BEAUTIFUL UPSCALE CUSTOM HOME! This home is currently under construction in the lovely Hammock community in Ellijay. It features a spacious front porch that sets a welcoming tone. As you step inside, the foyer will showcase a unique accent wall with sconce and chandelier lighting. The kitchen is highlighted by quartz tops, a large peninsula with a waterfall edge, a custom hood, windows flanking the hood, and a generous pantry. In the living room, you'll find 7-foot tall windows offering a picturesque view of the beautifully landscaped backyard. The living room features decorative beams and a brick fireplace with custom wood paneling. On each side of the fireplace, there are floating shelves with windows and sconce lighting. The owner's bedroom will maintain a similar wood paneling accent wall for a cohesive look throughout the house. The owner's bathroom will feature a double vanity with two individual mirrors, sconce lighting, a spacious frameless shower, and a sizable walk-in closet with built-in shelving. The two other bedrooms are generously sized, with each having a walk-in closet. The house also includes a mudroom area, with a bench and coat closet, as well as a separate laundry room. The laundry room features cabinets, granite/quartz tops, and a convenient folding station. This home also features a covered back porch spanning over 200 square feet. The backyard is planned to have beautiful landscaping with well-shaped shrubs, lush sod, dark mulch, and pea gravel. Imagine adding a cozy fire pit to relax by as the autumn trees change colors in your private wooded backyard. This completely customized home will have a warm color palette, designer-selected countertops, lighting, plumbing fixtures, tile, and LVP choices.
Closed
$498,900
269 Linger Longer Dr, Ellijay, GA 30540
3beds
1,817sqft
Single Family Residence, Residential
Built in 2024
0.89 Acres Lot
$532,600 Zestimate®
$275/sqft
$2,638 Estimated rent
Home value
$532,600
$506,000 - $559,000
$2,638/mo
Zestimate® history
Owner options
List your home for rent
$2,638/mo
Rent Zestimate®
Find your next renter with Zillow Rental Manager. Plus, with online applications, you can quickly screen prospective tenants – for free.
$2,638/mo
Rent Zestimate®
Refinance and save
$3,487/mo
Est. payment
Refinancing to a lower rate could help reduce your monthly payments and save thousands over the life of the loan.
$3,487/mo
Est. payment
Explore your selling options
Work with a Zillow partner agent
Leverage their expertise and Zillow's premium Showcase listings to get your home seen by more buyers.
Get startedList with your own agent
Get your home in front of millions of buyers by listing it on Zillow.
Learn how to do itSell it yourself
Take full control of how buyers see your home on Zillow by listing For Sale by Owner (FSBO).
List your homeWhat's special
Zillow last checked:
Listing updated:
Listed by:
Theresa Ceresini,
Century 21 Results
Bought with:
Andrea Fischer, 353217
Atlanta Communities
Source: FMLS GA,MLS#: 7330068
Facts & features
Interior
Bedrooms & bathrooms
- Bedrooms: 3
- Bathrooms: 2
- Full bathrooms: 2
- Main level bathrooms: 2
- Main level bedrooms: 3
Rooms
- Room types: Other
Primary bedroom
- Features: Master on Main, Split Bedroom Plan
- Level: Master on Main, Split Bedroom Plan
Bedroom
- Features: Master on Main, Split Bedroom Plan
Primary bathroom
- Features: Separate Tub/Shower, Double Vanity
Dining room
- Features: Great Room
Kitchen
- Features: Stone Counters, Kitchen Island
Heating
- Electric
Cooling
- Central Air
Appliances
- Included: Dishwasher, Electric Range, Refrigerator, Electric Water Heater
- Laundry: Laundry Room, Mud Room
Features
- Double Vanity, High Speed Internet, Beamed Ceilings, Walk-In Closet(s)
- Flooring: Carpet, Laminate
- Windows: Insulated Windows
- Basement: None
- Number of fireplaces: 1
- Fireplace features: Great Room
- Common walls with other units/homes: No Common Walls
Interior area
- Total structure area: 1,817
- Total interior livable area: 1,817 sqft
Property
Parking
- Total spaces: 2
- Parking features: Garage
- Garage spaces: 2
Accessibility
- Accessibility features: None
Features
- Levels: One
- Stories: 1
- Patio & porch: Covered, Front Porch, Patio
- Exterior features: Lighting, Private Yard
- Pool features: None
- Spa features: None
- Fencing: None
- Has view: Yes
- View description: Other
- Waterfront features: None
- Body of water: None
Lot
- Size: 0.89 Acres
- Features: Back Yard, Private
Details
- Additional structures: None
- Parcel number: 3055H 016
- Other equipment: None
- Horse amenities: None
Construction
Type & style
- Home type: SingleFamily
- Architectural style: Craftsman,Traditional
- Property subtype: Single Family Residence, Residential
Materials
- Cement Siding
- Foundation: Slab
- Roof: Composition
Condition
- Under Construction
- New construction: Yes
- Year built: 2024
Details
- Warranty included: Yes
Utilities & green energy
- Electric: 110 Volts, 220 Volts in Laundry
- Sewer: Septic Tank
- Water: Public
- Utilities for property: Cable Available, Electricity Available, Phone Available, Underground Utilities, Water Available
Green energy
- Energy efficient items: None
- Energy generation: None
Community & HOA
Community
- Features: Homeowners Assoc
- Security: Smoke Detector(s)
- Subdivision: The Hammock
HOA
- Has HOA: Yes
- HOA fee: $599 annually
Location
- Region: Ellijay
Financial & listing details
- Price per square foot: $275/sqft
- Tax assessed value: $474,400
- Annual tax amount: $2,902
- Date on market: 1/27/2024
- Cumulative days on market: 153 days
- Electric utility on property: Yes
- Road surface type: Paved
Price history
| Date | Event | Price |
|---|---|---|
| 9/13/2024 | Sold | $498,900$275/sqft |
Source:  FMLS GA #7330068 Report a problem FMLS GA #7330068 Report a problem | ||
| 8/1/2024 | Pending sale | $498,900$275/sqft |
Source: FMLS GA #7330068 Report a problem | ||
| 5/24/2024 | Price change | $498,900+0.8%$275/sqft |
Source: FMLS GA #7330068 Report a problem | ||
| 1/27/2024 | Listed for sale | $494,900$272/sqft |
Source: FMLS GA #7330068 Report a problem | ||
Public tax history
| Year | Property taxes | Tax assessment |
|---|---|---|
| 2025 | $2,902 +836.5% | $189,760 +848.8% |
| 2024 | $310 +0.9% | $20,000 +4.2% |
| 2023 | $307 -14% | $19,200 +6.7% |
| 2022 | $357 -3.3% | $18,000 +7.1% |
| 2021 | $370 | $16,800 |
Find assessor info on the county website
Neighborhood: 30540
Nearby homes
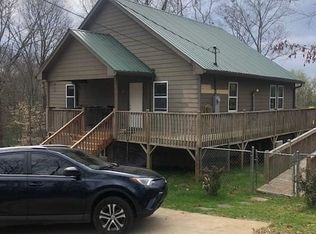
- $270,0004 bd3 ba2.6k sqft72 Weatherby Trl, Ellijay, GA 30540Sold
- $97,000-- bd-- ba-- sqft1236 Stillwell Rd, Ellijay, GA 30540Off Market
- $452,000-- bd2 ba1k sqft1326 Stillwell Rd, Ellijay, GA 30540Off Market
- $97,800-- bd-- ba-- sqft1260 Stillwell Rd, Ellijay, GA 30540Off Market
- $549,2202 bd2 ba1.7k sqft1169 Stillwell Rd, Ellijay, GA 30540Off Market
- $256,0002 bd3 ba1.5k sqft1169 Stillwell Rd, Ellijay, GA --Off Market
- $119,9001.04 Acres90 Jakes Landing Way S #90, Ellijay, GA 30540Lot/Land
- $576,8953 bd2 ba1.9k sqft72 Pinnacle Way, Ellijay, GA 30540Sold
Nearby schools
GreatSchools rating
- 5/10Ellijay Elementary SchoolGrades: PK-5Distance: 4.4 mi
- 8/10Clear Creek Middle SchoolGrades: 6-8Distance: 9.2 mi
- 7/10Gilmer High SchoolGrades: 9-12Distance: 4 mi
Schools provided by the listing agent
- Elementary: Ellijay
- Middle: Clear Creek
- High: Gilmer
Source: FMLS GA. This data may not be complete. We recommend contacting the local school district to confirm school assignments for this home.
Get a cash offer in 3 minutes
Find out how much your home could sell for in as little as 3 minutes with a no-obligation cash offer.
Estimated market value
$532,600
Get a cash offer in 3 minutes
Find out how much your home could sell for in as little as 3 minutes with a no-obligation cash offer.
Estimated market value
$532,600
- Georgia
- Gilmer County
- Ellijay
- 30540
- 269 Linger Longer Dr
Nearby cities
Nearby zip codes
Other Ellijay Topics
