Skip main navigation
Sold for $678,000
  • Listed by: Central Coast Sotheby's International Realty • Tina Glenn • Contact: 805-704-7722
    Bought with: Central Coast Sotheby's International Realty
    $678,000

    269 Loma Bonita Dr #34, San Luis Obispo, CA 93401

    3beds
    1,180sqft
    Condominium
    Built in 1981
    -- sqft lot
    $698,900 Zestimate®
    $575/sqft
    $3,984 Estimated rent

    Home value

    $698,900

    $636,000 - $769,000

    $3,984/mo

    Zestimate® history
    Loading
    Loading...

    Owner options

    List your home for rent

    $3,984/mo

    Rent Zestimate®

    Find your next renter with Zillow Rental Manager. Plus, with online applications, you can quickly screen prospective tenants – for free.

    Learn more

    $3,984/mo

    Rent Zestimate®

    Refinance and save

    $4,658/mo

    Est. payment

    Refinancing to a lower rate could help reduce your monthly payments and save thousands over the life of the loan.

    See today's rates

    $4,658/mo

    Est. payment

    Explore your selling options

    Work with a Zillow partner agent

    Leverage their expertise and Zillow's premium Showcase listings to get your home seen by more buyers.

    Get started

    List with your own agent

    Get your home in front of millions of buyers by listing it on Zillow.

    Learn how to do it

    Sell it yourself

    Take full control of how buyers see your home on Zillow by listing For Sale by Owner (FSBO).

    List your home

    What's special

    Spacious side yardEnsuite bathroomSpacious sizeNew updatesPrivate deckGlass slidersTwo baths
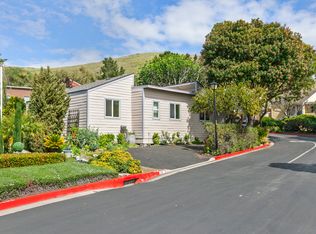
    Welcome to Villa Fontana nestled in the South Hills of San Luis Obispo. This single-level home situated on the corner is in one of the best locations in the community, offering privacy and the opportunity to enjoy the ideal local weather. This adorable home is light and bright and is one of the larger units, offering three bedrooms, and two baths. One of the bedrooms has an ensuite bathroom while the other two are of spacious size and could be used as an additional bedroom or home office space. The house was recently transformed with many new updates, including luxury vinyl flooring and lighting throughout. Modern vanities were installed in both bathrooms along with new kitchen and bath plumbing fixtures. Beautiful Chevron Butcher Block countertops were installed in the kitchen providing ample space for entertaining in the adjacent dining area. The living room has glass sliders that open out to a private deck offering Alfresco dining and views of surrounding hills. A few additional features include indoor laundry, a walk-in closet, and a large pantry that could be converted into a small office space. Outside there is a storage closet and spacious side yard, waiting for its new owners to set up additional outside living. The proximity to local, restaurants, stores, Farmer's Markets, and highly sought-after Central Coast locations make this home ideal for anyone. Come take a look for yourself. This one is worth seeing…

    Zillow last checked:

    Listing updated:

    Listed by:

    Tina Glenn DRE #02069048 805-704-7722,

    Central Coast Sotheby's International Realty

    Bought with:

    Andrea Soderin, DRE #01774160

    Central Coast Sotheby's International Realty

    Bryn Britton, DRE #01884329

    Central Coast Sotheby's International Realty

    Source: CRMLS,MLS#: SC25069031MLS LogoOriginating MLS: California Regional MLS

    Facts & features

    Interior

    Bedrooms & bathrooms
    • Bedrooms: 3
    • Bathrooms: 2
    • Full bathrooms: 2
    • Main level bathrooms: 2
    • Main level bedrooms: 3
    Rooms
    • Room types: Bedroom, Kitchen, Living Room, Primary Bathroom, Primary Bedroom, Other, Pantry, Dining Room
    Primary bedroom
    • Features: Main Level Primary
    Bedroom
    • Features: All Bedrooms Down
    Bedroom
    • Features: Bedroom on Main Level
    Bathroom
    • Features: Bathroom Exhaust Fan, Stone Counters, Remodeled, Tub Shower
    Kitchen
    • Features: Walk-In Pantry
    Other
    • Features: Walk-In Closet(s)
    Pantry
    • Features: Walk-In Pantry
    Heating
    • ENERGY STAR Qualified Equipment, Forced Air
    Cooling
    • None
    Appliances
    • Included: Disposal, Gas Oven, Gas Range, Gas Water Heater, Water To Refrigerator, Water Heater
    • Laundry: Electric Dryer Hookup, Gas Dryer Hookup, Inside
    Features
    • Ceiling Fan(s), Separate/Formal Dining Room, Eat-in Kitchen, Pantry, Stone Counters, All Bedrooms Down, Bedroom on Main Level, Main Level Primary, Walk-In Pantry, Walk-In Closet(s)
    • Flooring: Vinyl
    • Windows: Double Pane Windows, Screens
    • Has fireplace: No
    • Fireplace features: None
    • Common walls with other units/homes: No Common Walls
    Interior area
    • Total interior livable area: 1,180 sqft

    Property

    Parking
    • Parking features: Driveway Level, Off Street, Paved, One Space
    Accessibility
    • Accessibility features: None
    Features
    • Levels: One
    • Stories: 1
    • Entry location: 1
    • Patio & porch: Deck, Open, Patio
    • Pool features: None
    • Spa features: None
    • Fencing: None
    • Has view: Yes
    • View description: Hills, Neighborhood
    Lot
    • Size: 1,180 Square Feet
    • Features: 0-1 Unit/Acre, Street Level, Yard
    Details
    • Parcel number: 053023034
    • Zoning: R2
    • Special conditions: Trust

    Construction

    Type & style
    • Home type: Condo
    • Architectural style: Contemporary
    • Property subtype: Condominium
    Materials
    • Hardboard
    • Foundation: Pillar/Post/Pier, Raised
    • Roof: Composition,Flat
    Condition
    • Updated/Remodeled,Turnkey
    • New construction: No
    • Year built: 1981

    Utilities & green energy

    • Electric: Electricity - On Property
    • Sewer: Public Sewer
    • Water: Public
    • Utilities for property: Cable Available, Natural Gas Connected, Phone Available, Sewer Connected, Water Connected

    Community & HOA

    Community
    • Features: Biking, Curbs, Foothills, Hiking
    • Security: Smoke Detector(s)
    • Subdivision: San Luis Obispo(380)
    HOA
    • Has HOA: Yes
    • Amenities included: Other
    • HOA fee: $310 monthly
    • HOA name: Villa Fontana Homeowners Association
    • HOA phone: 805-544-9093
    Location
    • Region: San Luis Obispo

    Financial & listing details

    • Price per square foot: $575/sqft
    • Date on market: 3/31/2025
    • Cumulative days on market: 4 days
    • Listing terms: Cash to New Loan
    • Road surface type: Paved

    Price history

    DateEventPrice
    5/12/2025Sold$678,000+0.4%$575/sqft
    Source: CRMLS #SC25069031 Report a problem
    4/4/2025Pending sale$675,000$572/sqft
    Source: CRMLS #SC25069031 Report a problem
    3/31/2025Listed for sale$675,000$572/sqft
    Source: CRMLS #SC25069031 Report a problem

    Public tax history

    Tax history is unavailable.

    Neighborhood: 93401

    Nearby schools

    GreatSchools rating
    Sell for more on Zillow
    Get a Zillow Showcase℠ listing at no additional cost and you could sell for .
    $698,900
    2% more
    +$13,978
    With Zillow Showcase(estimated)
    $712,878
    Sell for more on Zillow
    Get a Zillow Showcase℠ listing at no additional cost and you could sell for .
    $698,900
    2% more
    +$13,978
    With Zillow Showcase(estimated)
    $712,878