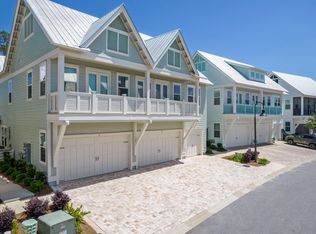
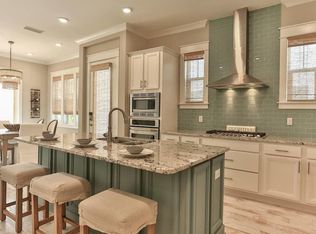
This turn-key, fully furnished Prominence 'B' townhome comes rental-ready with a golf cart included--making it an ideal investment property, second home, or the perfect combination of both. Ideally positioned on a premium lot backing up to the preserve, this three-bedroom, 2.5-bath residence offers the privacy and views vacation guests actively seek--helping drive stronger rental demand and repeat bookings. Inside, the thoughtfully designed floor plan features 10-foot ceilings, hardwood floors, quartz countertops, stainless steel appliances, and smart home technology - details that deliver the elevated coastal experience today's renters expect while giving owners a comfortable, low-maintenance personal retreat. The two-car garage provides valuable storage for bikes, beach gear, and the included golf cart. Located in the heart of Prominence along Scenic 30A, owners and guests enjoy easy access to the area's most desirable destinations, including the beaches of Deer Lake State Park, and the nearby communities of Seagrove, Alys Beach, Rosemary Beach, and Seaside. The community's private beach shuttle makes beach days effortless, while miles of bike paths connect you to dining, shopping, and entertainment. Prominence is one of 30A's most sought-after rental communities thanks to its resort-style pools, fitness center, and The Big Chill--an energetic town center featuring restaurants, live music, outdoor movies, and year-round events. Whether you're searching for a second home or rental with meaningful income potential in a prime 30A location, this property offers the ideal blend of lifestyle, convenience, and investment performance.
Sold for $865,000
Zillow last checked:
Listing updated:
Bought with:
Liudmila Jackson, 3490962
Real Broker LLC
Source: ECAOR,MLS#: 997007
Price history
| Date | Event | Price |
|---|---|---|
| 9/22/2026 | Sold | $865,000-1.1%$516/sqft |
Source:  ECAOR #997007 Report a problem ECAOR #997007 Report a problem | ||
| 8/24/2026 | Pending sale | $875,000$522/sqft |
Source: ECAOR #997007 Report a problem | ||
| 5/22/2026 | Price change | $875,000-1.1%$522/sqft |
Source: ECAOR #997007 Report a problem | ||
| 3/5/2026 | Listed for sale | $885,000-16.9%$528/sqft |
Source: ECAOR #997007 Report a problem | ||
| 4/11/2022 | Sold | $1,065,000+1.4%$635/sqft |
Source: ECAOR #893913 Report a problem | ||
| 3/26/2022 | Pending sale | $1,050,000$626/sqft |
Source: ECAOR #893913 Report a problem | ||
| 3/24/2022 | Listed for sale | $1,050,000+118.9%$626/sqft |
Source: ECAOR #893913 Report a problem | ||
| 8/2/2019 | Sold | $479,700$286/sqft |
Source: Public Record Report a problem | ||
Nearby homes
- $3,7003 bd3 ba1.7k sqft269 Milestone Dr UNIT A, Inlet Beach, FL 32461For Rent
- $8,879,80114.36 acres1 Pleasant St, Inlet Beach, FL 32461Off Market
- $899,0003 bd3 ba1.6k sqft259 Milestone Dr UNIT B, Inlet Beach, FL 32461Sold

- $852,6003 bd3 ba1.6k sqft249 Milestone Dr UNIT B, Inlet Beach, FL 32461Off Market
Sell for more on Zillow
Get a Zillow Showcase℠ listing at no additional cost and you could sell for .
$865,000
2% more
+$17,300
With Zillow Showcase(estimated)
$882,300
