Stunning five bedroom , four bath single-story featuring a spacious open floor plan .This home combines elegence with Functionality, creating a perfect blend for comfortable living , Stunning stand alone tub in primary bathroom with a large walk in shower and two walk in closets ,Oversized bedrooms, guest bedroom with en- suite. Media Room complete with wet bar and frig hook up . This home is a must see !!
All information deemed reliable but not guaranteed, buyers to verify all information, including schools.
Sold
Price Unknown
269 Mockingbird Ln, Heath, TX 75032
5beds
3,950sqft
Single Family Residence
Built in 2023
0.53 Acres Lot
$826,200 Zestimate®
$--/sqft
$4,791 Estimated rent
Home value
$826,200
$777,000 - $884,000
$4,791/mo
Zestimate® history
Owner options
List your home for rent
$4,791/mo
Rent Zestimate®
Find your next renter with Zillow Rental Manager. Plus, with online applications, you can quickly screen prospective tenants – for free.
$4,791/mo
Rent Zestimate®
Refinance and save
$650/mo
Est. payment
Refinancing to a lower rate could help reduce your monthly payments and save thousands over the life of the loan.
$650/mo
Est. payment
Explore your selling options
Work with a Zillow partner agent
Leverage their expertise and Zillow's premium Showcase listings to get your home seen by more buyers.
Get startedList with your own agent
Get your home in front of millions of buyers by listing it on Zillow.
Learn how to do itSell it yourself
Take full control of how buyers see your home on Zillow by listing For Sale by Owner (FSBO).
List your homeWhat's special
Large walk in showerWet barOversized bedroomsPrimary bathroomGuest bedroom
Zillow last checked:
Listing updated:
Listed by:
Ron Morgan 0660381 888-455-6040,
Fathom Realty 888-455-6040,
Kimberly Morgan 0661487 972-369-9714,
Fathom Realty
Bought with:
Non-Mls Member
NON MLS
Source: NTREIS,MLS#: 20473409
Facts & features
Interior
Bedrooms & bathrooms
- Bedrooms: 5
- Bathrooms: 4
- Full bathrooms: 4
Primary bedroom
- Features: Walk-In Closet(s)
- Level: First
- Dimensions: 17 x 20
Bedroom
- Features: Walk-In Closet(s)
- Level: First
- Dimensions: 13 x 14
Bedroom
- Features: Walk-In Closet(s)
- Level: First
- Dimensions: 13 x 16
Bedroom
- Features: Walk-In Closet(s)
- Level: First
- Dimensions: 14 x 13
Bedroom
- Features: Walk-In Closet(s)
- Level: First
- Dimensions: 13 x 12
Game room
- Level: First
- Dimensions: 21 x 17
Living room
- Features: Fireplace
- Level: First
- Dimensions: 23 x 21
Office
- Level: First
- Dimensions: 13 x 13
Heating
- Electric
Cooling
- Central Air, Electric
Appliances
- Included: Dishwasher, Electric Oven, Gas Cooktop, Disposal, Microwave
Features
- Decorative/Designer Lighting Fixtures, Double Vanity, Eat-in Kitchen, Granite Counters, Kitchen Island, Open Floorplan, Pantry, Cable TV
- Flooring: Carpet, Ceramic Tile, Hardwood
- Has basement: No
- Number of fireplaces: 1
- Fireplace features: Decorative, Gas, Stone
Interior area
- Total interior livable area: 3,950 sqft
Property
Parking
- Total spaces: 3
- Parking features: Door-Multi, Driveway, Garage, Garage Door Opener
- Attached garage spaces: 3
- Has uncovered spaces: Yes
Features
- Levels: One
- Stories: 1
- Patio & porch: Covered
- Pool features: None
Lot
- Size: 0.53 Acres
- Dimensions: 2292563
Details
- Parcel number: 64635
Construction
Type & style
- Home type: SingleFamily
- Architectural style: Detached
- Property subtype: Single Family Residence
Materials
- Brick
- Foundation: Slab
- Roof: Composition
Condition
- New construction: Yes
- Year built: 2023
Utilities & green energy
- Sewer: Public Sewer
- Water: Public
- Utilities for property: Natural Gas Available, Sewer Available, Separate Meters, Water Available, Cable Available
Community & HOA
Community
- Subdivision: Falcon Point Ph 2
HOA
- Has HOA: Yes
- Services included: Maintenance Grounds
- HOA fee: $650 annually
- HOA name: Magnolia Property Mgt
- HOA phone: 214-953-2200
Location
- Region: Heath
Financial & listing details
- Tax assessed value: $934,909
- Annual tax amount: $14,898
- Date on market: 11/9/2023
- Cumulative days on market: 24 days
- Listing terms: Conventional,VA Loan
Price history
| Date | Event | Price |
|---|---|---|
| 12/29/2023 | Sold | -- |
Source: NTREIS #20473409 Report a problem | ||
| 12/8/2023 | Pending sale | $859,990$218/sqft |
Source: NTREIS #20473409 Report a problem | ||
| 11/9/2023 | Listed for sale | $859,990+1048.2%$218/sqft |
Source: NTREIS #20473409 Report a problem | ||
| 1/6/2011 | Listing removed | $74,900$19/sqft |
Source: NRT Dallas #11366201 Report a problem | ||
| 4/3/2010 | Listed for sale | $74,900-6.3%$19/sqft |
Source: Dominion Real Estate Partners #11366201 Report a problem | ||
| 2/16/2010 | Listing removed | $79,900$20/sqft |
Source: Alicia Trevino Realtors #11295744 Report a problem | ||
| 10/30/2009 | Listed for sale | $79,900$20/sqft |
Source: Alicia Trevino Realtors #11295744 Report a problem | ||
Public tax history
| Year | Property taxes | Tax assessment |
|---|---|---|
| 2025 | $14,898 +303.9% | $934,909 +7.2% |
| 2024 | $3,688 +421.2% | $871,990 +384.4% |
| 2023 | $708 -57.4% | $180,000 +94.8% |
| 2022 | $1,662 +2.7% | $92,400 +10% |
| 2021 | $1,618 +13.6% | $84,000 +17.9% |
| 2020 | $1,425 | $71,250 +14.9% |
| 2019 | -- | $62,000 |
| 2018 | $1,331 +24% | $62,000 +27.4% |
| 2017 | $1,074 -8.3% | $48,650 -6% |
| 2016 | $1,171 | $51,750 |
| 2015 | $1,171 | $51,750 |
Find assessor info on the county website
Neighborhood: 75032
Nearby homes
- $750,600-- bd-- ba3.9k sqft265 Mockingbird Ln, Heath, TX 75032Off Market
- $813,0004 bd3 ba3.2k sqft11 Peregrine Cir, Heath, TX 75032Off Market
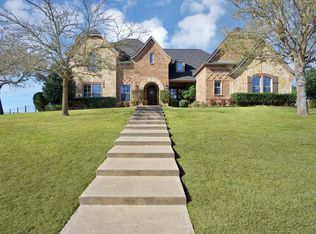
- $877,1004 bd5 ba3.6k sqft268 Mockingbird Ln, Heath, TX 75032Off Market
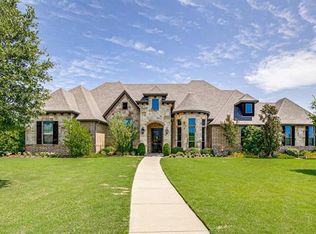
- $--5 bd5 ba4.2k sqft264 Mockingbird Ln, Heath, TX 75032Sold
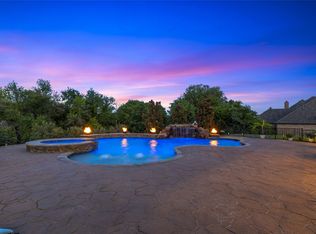
- $990,7004 bd5 ba4.2k sqft272 Mockingbird Ln, Heath, TX 75032Off Market
- $862,9004 bd5 ba4.1k sqft10 Peregrine Cir, Heath, TX 75032Off Market
- $1,462,3005 bd4 ba30k sqft260 Mockingbird Ln, Heath, TX 75032Off Market
- $213,1500.53 acres2 Peregrine Cir, Heath, TX 75032Off Market
Nearby schools
GreatSchools rating
- 8/10Amy Parks-Heath Elementary SchoolGrades: PK-6Distance: 1.8 mi
- 8/10Maurine Cain Middle SchoolGrades: 7-8Distance: 2.8 mi
- 7/10Rockwall-Heath High SchoolGrades: 9-12Distance: 2.1 mi
Schools provided by the listing agent
- Elementary: Amy Parks-Heath
- Middle: Cain
- High: Heath
- District: Rockwall ISD
Source: NTREIS. This data may not be complete. We recommend contacting the local school district to confirm school assignments for this home.
Get a cash offer in 3 minutes
Find out how much your home could sell for in as little as 3 minutes with a no-obligation cash offer.
Estimated market value
$826,200
Get a cash offer in 3 minutes
Find out how much your home could sell for in as little as 3 minutes with a no-obligation cash offer.
Estimated market value
$826,200
- Texas
- Rockwall County
- Heath
- 75032
- 269 Mockingbird Ln
