Desirable Enclave at Montclair home, the front porch is perfect for sitting and relaxing. The open floor plan allows for a flexible layout ~ great room with nature light, large windows, neutral decor. Breakfast room open to the great room & kitchen. Oversized sliding door to the deck overlooking the heavy tree line yard. The chef of the house will love all of the cabinets for storage, U shaped design for easy cooking (appliances included - refrigerator). Tall ceilings, easy care flooring, guest bath on main level. Large main level laundry/mud room with extra cabinets (dryer included). Primary bedroom on the main level with custom shutters, large walk in closet, luxury bath with separate tub & shower, dual sinks, linen closet. The upper level offers 2 additional bedrooms with walk-in closets & bonus room/loft. Full basement with rough-in bath. 1 car oversized garage with opener. Easy to maintain yard, mature trees - good green space for a pet, gardening or landscaping.
Closed
Listed by: Susan Brewer Service First RE • Susan M Brewer • Contact: 314-540-0734
Bought with: Narrative Real Estate
Price Unknown
269 Montclair Tower Dr, Saint Charles, MO 63303
3beds
1,891sqft
Single Family Residence
Built in 2004
3,920 Square Feet Lot
$337,100 Zestimate®
$--/sqft
$2,444 Estimated rent
Home value
$337,100
$320,000 - $354,000
$2,444/mo
Zestimate® history
Owner options
List your home for rent
$2,444/mo
Rent Zestimate®
Find your next renter with Zillow Rental Manager. Plus, with online applications, you can quickly screen prospective tenants – for free.
$2,444/mo
Rent Zestimate®
Refinance and save
$379/mo
Est. payment
Refinancing to a lower rate could help reduce your monthly payments and save thousands over the life of the loan.
$379/mo
Est. payment
Explore your selling options
Work with a Zillow partner agent
Leverage their expertise and Zillow's premium Showcase listings to get your home seen by more buyers.
Get startedList with your own agent
Get your home in front of millions of buyers by listing it on Zillow.
Learn how to do itSell it yourself
Take full control of how buyers see your home on Zillow by listing For Sale by Owner (FSBO).
List your homeWhat's special
Zillow last checked:
Listing updated:
Listed by:
Susan M Brewer 314-540-0734,
Susan Brewer Service First RE
Bought with:
Jessica Crawford, 2019046306
Narrative Real Estate
Source: MARIS,MLS#: 24051857 Originating MLS: St. Charles County Association of REALTORS
Originating MLS: St. Charles County Association of REALTORSFacts & features
Interior
Bedrooms & bathrooms
- Bedrooms: 3
- Bathrooms: 3
- Full bathrooms: 2
- 1/2 bathrooms: 1
- Main level bathrooms: 2
- Main level bedrooms: 1
Bedroom
- Features: Floor Covering: Carpeting
- Level: Main
- Area: 238
- Dimensions: 17x14
Bedroom
- Features: Floor Covering: Carpeting
- Level: Upper
- Area: 154
- Dimensions: 14x11
Bedroom
- Features: Floor Covering: Carpeting
- Level: Upper
- Area: 132
- Dimensions: 12x11
Breakfast room
- Features: Floor Covering: Wood
- Level: Main
- Area: 144
- Dimensions: 12x12
Great room
- Features: Floor Covering: Wood
- Level: Main
- Area: 210
- Dimensions: 15x14
Kitchen
- Features: Floor Covering: Vinyl
- Level: Main
- Area: 168
- Dimensions: 14x12
Laundry
- Features: Floor Covering: Vinyl
- Level: Main
- Area: 78
- Dimensions: 13x6
Loft
- Features: Floor Covering: Carpeting
- Level: Upper
- Area: 187
- Dimensions: 17x11
Heating
- Natural Gas, Forced Air
Cooling
- Central Air, Electric
Appliances
- Included: Dishwasher, Disposal, Microwave, Electric Range, Electric Oven, Refrigerator, Gas Water Heater
- Laundry: Main Level
Features
- Entrance Foyer, Separate Dining, Pantry, Open Floorplan, Walk-In Closet(s), Double Vanity, Tub
- Flooring: Carpet
- Doors: Panel Door(s), Sliding Doors
- Basement: Sump Pump
- Has fireplace: No
- Fireplace features: None
Interior area
- Total structure area: 1,891
- Total interior livable area: 1,891 sqft
- Finished area above ground: 1,891
Property
Parking
- Total spaces: 1
- Parking features: Attached, Garage, Garage Door Opener, Oversized
- Attached garage spaces: 1
Features
- Levels: One and One Half
- Patio & porch: Deck
- Exterior features: Entry Steps/Stairs
Lot
- Size: 3,920 Square Feet
- Dimensions: .09
- Features: Adjoins Common Ground, Adjoins Wooded Area, Level
Details
- Parcel number: 301629436050018.0000000
- Special conditions: Standard
Construction
Type & style
- Home type: SingleFamily
- Architectural style: Traditional,Other
- Property subtype: Single Family Residence
Materials
- Vinyl Siding
Condition
- Year built: 2004
Utilities & green energy
- Sewer: Public Sewer
- Water: Public
- Utilities for property: Underground Utilities
Community & HOA
Community
- Security: Security System Owned, Smoke Detector(s)
- Subdivision: Enclave At Montclair
HOA
- Services included: Other
- HOA fee: $379 annually
Location
- Region: Saint Charles
Financial & listing details
- Tax assessed value: $314,122
- Annual tax amount: $3,266
- Date on market: 8/21/2024
- Cumulative days on market: 15 days
- Listing terms: Cash,Conventional,FHA,VA Loan
- Ownership: Private
- Road surface type: Concrete
Price history
| Date | Event | Price |
|---|---|---|
| 9/26/2024 | Sold | -- |
Source:  MARIS #24051857 Report a problem MARIS #24051857 Report a problem | ||
| 9/5/2024 | Pending sale | $315,000$167/sqft |
Source: MARIS #24051857 Report a problem | ||
| 8/30/2024 | Price change | $315,000-2.3%$167/sqft |
Source: MARIS #24051857 Report a problem | ||
| 8/21/2024 | Listed for sale | $322,500$171/sqft |
Source: MARIS #24051857 Report a problem | ||
Public tax history
| Year | Property taxes | Tax assessment |
|---|---|---|
| 2025 | $3,440 +5.3% | $59,683 +8.4% |
| 2024 | $3,267 +0% | $55,034 |
| 2023 | $3,266 +18.8% | $55,034 +27.9% |
| 2022 | $2,749 | $43,043 |
| 2021 | -- | $43,043 +7.3% |
| 2020 | -- | $40,130 |
| 2019 | $2,654 | $40,130 +5.6% |
| 2018 | $2,654 +1.5% | $38,019 |
| 2017 | $2,616 -0.8% | $38,019 +2.9% |
| 2016 | $2,637 +0.2% | $36,942 |
| 2015 | $2,632 +4% | $36,942 +7.3% |
| 2014 | $2,530 | $34,441 |
| 2013 | -- | $34,441 -5.1% |
| 2012 | -- | $36,290 -1.8% |
| 2011 | -- | $36,960 |
| 2010 | -- | $36,960 |
| 2009 | -- | $36,960 -12.7% |
| 2008 | -- | $42,340 -79.6% |
| 2007 | -- | $207,730 |
| 2006 | -- | $207,730 |
| 2005 | -- | $207,730 +419.3% |
| 2004 | -- | $40,000 |
Find assessor info on the county website
Neighborhood: 63303
Nearby homes
- $352,8003 bd2 ba2.2k sqft273 Montclair Tower Dr, Saint Charles, MO 63303Off Market
- $--3 bd3 ba1.8k sqft265 Montclair Tower Dr, Saint Charles, MO 63303Sold

- $375,1004 bd4 ba1.9k sqft277 Montclair Tower Dr, Saint Charles, MO 63303Off Market
- $354,5003 bd3 ba2k sqft261 Montclair Tower Dr, Saint Charles, MO 63303Off Market
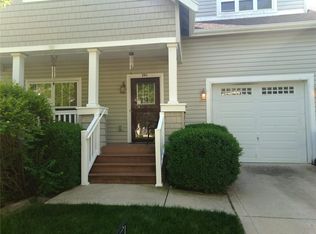
- $356,1003 bd3 ba1.9k sqft264 Montclair Tower Dr, Saint Charles, MO 63303Off Market
- $--4 bd4 ba2.2k sqft281 Montclair Tower Dr, Saint Charles, MO 63303Sold
- $343,7003 bd3 ba1.9k sqft268 Montclair Tower Dr, Saint Charles, MO 63303Off Market
- $348,2003 bd2 ba2.1k sqft257 Montclair Tower Dr, Saint Charles, MO 63303Off Market
Nearby schools
GreatSchools rating
- 6/10Harvest Ridge Elementary SchoolGrades: PK-5Distance: 0.9 mi
- 9/10Barnwell Middle SchoolGrades: 6-8Distance: 3.2 mi
- 8/10Francis Howell North High SchoolGrades: 9-12Distance: 3 mi
Schools provided by the listing agent
- Elementary: Harvest Ridge Elem.
- Middle: Barnwell Middle
- High: Francis Howell North High
Source: MARIS. This data may not be complete. We recommend contacting the local school district to confirm school assignments for this home.
Get a cash offer in 3 minutes
Find out how much your home could sell for in as little as 3 minutes with a no-obligation cash offer.
Estimated market value
$337,100
Get a cash offer in 3 minutes
Find out how much your home could sell for in as little as 3 minutes with a no-obligation cash offer.
Estimated market value
$337,100
- Missouri
- Saint Charles County
- Saint Charles
- 63303
- 269 Montclair Tower Dr
Nearby cities
Nearby zip codes
Other Saint Charles Topics
