Skip main navigation
Off market
  • $1,852,500

    269 N 3rd St, Surf City, NJ 08008

    4beds
    1,737sqft
    SingleFamily
    Built in 1965
    5,000 Square Feet Lot
    $1,852,500 Zestimate®
    $1,066/sqft
    $3,367 Estimated rent

    Home value

    $1,852,500

    $1.65M - $2.11M

    $3,367/mo

    Zestimate® history
    Loading
    Loading...

    Owner options

    List your home for rent

    $3,367/mo

    Rent Zestimate®

    Find your next renter with Zillow Rental Manager. Plus, with online applications, you can quickly screen prospective tenants – for free.

    Learn more

    $3,367/mo

    Rent Zestimate®

    Refinance and save

    $12,392/mo

    Est. payment

    Refinancing to a lower rate could help reduce your monthly payments and save thousands over the life of the loan.

    See today's rates

    $12,392/mo

    Est. payment

    Explore your selling options

    Work with a Zillow partner agent

    Leverage their expertise and Zillow's premium Showcase listings to get your home seen by more buyers.

    Get started

    List with your own agent

    Get your home in front of millions of buyers by listing it on Zillow.

    Learn how to do it

    Sell it yourself

    Take full control of how buyers see your home on Zillow by listing For Sale by Owner (FSBO).

    List your home

    What's special

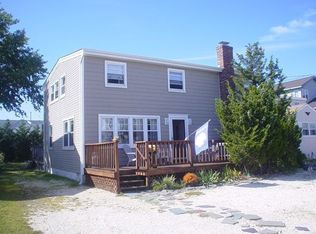
    NO SANDY DAMAGE! ABOVE BFE! MOVE-IN READY! CHARMING SIMPLICITY...Surrounds this dormered Cape only 2 blocks to the ocean and within walking distance to the best stores & restaurants Surf City has to offer! This immaculate 4 bedroom, 2 full bath, sparkling shutter-trimmed Cape offers covered decking off the spacious kitchen to expand leisure activities to the out of doors. Feast in a kitchen & dining area that works for two or ten with ample storage and counter space, along with a breakfast bar for those impromptu meals. The open and spacious living area is perfect for the casual shore living. Natural materials and neutral colors lend subtle elegance to the updated full baths on both levels. PARTY ALL SUMMER...in the upstairs spacious media room/bedroom with sliders to fiberglass decking overlooking the large sunny backyard while enjoying cool summer breezes. The main bedroom, situated for privacy, offers ample closet space and sitting area for those quiet times. The 2-car garage offers more storage space than you'll ever use...perfect for those bikes, beach chairs and jet-ski storage. Please note that this home comes turn-key furnished! The flood insurance is $1,172.00. If value, location and quality are important, Call Now...Delight Later!

    This property is off market, which means it's not currently listed for sale or rent on Zillow. This may be different from what's available on other websites or public sources.

    Facts & features

    Interior

    Bedrooms & bathrooms
    • Bedrooms: 4
    • Bathrooms: 2
    • Full bathrooms: 2
    Heating
    • Baseboard, Electric
    Cooling
    • Wall
    Appliances
    • Included: Dryer, Microwave, Range / Oven, Refrigerator, Washer
    Features
    • Flooring: Tile, Carpet, Laminate
    • Has fireplace: No
    Interior area
    • Total interior livable area: 1,737 sqft

    Property

    Parking
    • Total spaces: 2
    • Parking features: Garage - Detached
    Features
    • Exterior features: Wood
    Lot
    • Size: 5,000 sqft
    Details
    • Parcel number: 3200066000000027

    Construction

    Type & style
    • Home type: SingleFamily
    Materials
    • Other
    • Foundation: Piling
    • Roof: Other
    Condition
    • Year built: 1965

    Community & neighborhood

    Location
    • Region: Surf City

    Other

    Other facts
    • Interior: Bedroom on 1st Floor, Breakfast Bar, Ceiling Fan(s), Open Floor Plan, Pantry, Recessed Lights, Window Treatments, Blinds/ Shades, Attic - Cape Eaves
    • Water And Sewer: Public Sewer, Public Water
    • Roof: Shingle
    • Basement Or Foundation: Crawl, Entrance Outside, Flood Vent
    • Lot Description: Level
    • Primary Location: Bayside
    • Structure: Detached
    • Last Change Type: New Listing
    • Ownership Type: Fee Simple
    • Geocode Source: Manual
    • Ownership Information: Individual
    • Flood Insurance Required: Unknown
    • Ownership type: Fee Simple

    Price history

    DateEventPrice
    4/19/2017Sold$570,000-5%$328/sqft
    Source: Public Record Report a problem
    3/28/2017Pending sale$600,000$345/sqft
    Source: RE/MAX at Barnegat Bay Long Beach Island #4021238 Report a problem
    1/20/2017Listed for sale$600,000+187.1%$345/sqft
    Source: RE/MAX At Barnegat Bay - SB #4021238 Report a problem
    11/24/1999Sold$209,000$120/sqft
    Source: Public Record Report a problem

    Public tax history

    YearProperty taxesTax assessment
    2023$8,701 +8.6%$887,900
    2022$8,009 $887,900
    2021$8,009 +3.6%$887,900
    2020$7,734 +55.8%$887,900 +108.9%
    2019$4,963 -0.4%$425,000 -13.1%
    2018$4,984 +2.5%$489,000 +0.9%
    2017$4,863 +4.3%$484,800
    2016$4,664 +0.5%$484,800
    2015$4,640 +3%$484,800
    2014$4,504 +4.9%$484,800
    2013$4,295 -4%$484,800
    2012$4,475 +1.5%$484,800
    2011$4,407 +6.3%$484,800
    2010$4,145 -2.4%$484,800
    2009$4,247 +0.6%$484,800
    2008$4,223 $484,800
    2007-- $484,800
    2006$3,748 $484,800 +173.9%
    2004-- $177,000
    2003-- $177,000
    2002-- $177,000
    2001-- $177,000

    Find assessor info on the county website

    Neighborhood: 08008

    Nearby schools

    GreatSchools rating
    Schools provided by the listing agent
    • Elementary: Long Beach Island
    • Middle: Stafford Twp
    • High: Stafford Twp

    Source: The MLS. This data may not be complete. We recommend contacting the local school district to confirm school assignments for this home.

    Get a cash offer in 3 minutes
    Find out how much your home could sell for in as little as 3 minutes with a no-obligation cash offer.
    Estimated market value
    $1,852,500
    Get a cash offer in 3 minutes
    Find out how much your home could sell for in as little as 3 minutes with a no-obligation cash offer.
    Estimated market value
    $1,852,500