Skip main navigation
Off market
  • $516,000

    269 N Hull St APT 208, Athens, GA 30601

    2beds
    784sqft
    Single Family Attached
    Built in 1920
    -- sqft lot
    $516,000 Zestimate®
    $658/sqft
    $1,604 Estimated rent

    Home value

    $516,000

    $470,000 - $568,000

    $1,604/mo

    Zestimate® history
    Loading
    Loading...

    Owner options

    List your home for rent

    $1,604/mo

    Rent Zestimate®

    Find your next renter with Zillow Rental Manager. Plus, with online applications, you can quickly screen prospective tenants – for free.

    Learn more

    $1,604/mo

    Rent Zestimate®

    Refinance and save

    $3,448/mo

    Est. payment

    Refinancing to a lower rate could help reduce your monthly payments and save thousands over the life of the loan.

    See today's rates

    $3,448/mo

    Est. payment

    Explore your selling options

    Work with a Zillow partner agent

    Leverage their expertise and Zillow's premium Showcase listings to get your home seen by more buyers.

    Get started

    List with your own agent

    Get your home in front of millions of buyers by listing it on Zillow.

    Learn how to do it

    Sell it yourself

    Take full control of how buyers see your home on Zillow by listing For Sale by Owner (FSBO).

    List your home

    What's special


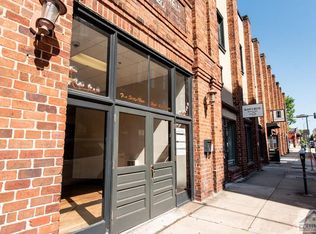
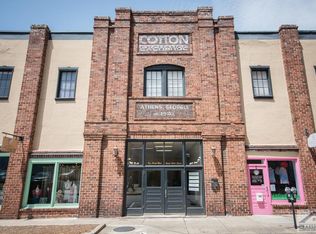
    Exclusive loft living in the heart of downtown Athens. Cotton Exchange Lofts are nestled above the rich culture and nightlife of Hull and Washington Streets. Hight ceilings and exposed brick radiate the true textures of Southern living, while modern amenities and landscape views provide an exclusive lifestyle in one of the nation's top University towns. Walk to UGA and Sanford Stadium! This hip 2 bedroom 1 bath loft has a unique layout with historical charm. It offers 1 private parking space in covered garage, controlled entry access, foyer, laundry, kitchen with dining area, and a living room with soaring ceilings. Sample a locally casked beer downstairs. Shop the unique boutiques just outside the front door. Enjoy nationally renowned cafes, restaurants and music venues just a few steps away. Immerse yourself in everything Downtown Athens has to offer. Association fees include: Parking Area Cleaning, Insurance on Shell of Building, Utilities - Direct TV, Common Area Electricity, Security Cameras, Water/Sewer, Call Box & Gate Telephone Line, Gas, Sanitation, Janitorial - Building Engineer, Pest Control, Fire Sprinkler, Maintenance & Repairs, Elevator Maintenance, Roof Maintenance, Gate Maintenance

    This property is off market, which means it's not currently listed for sale or rent on Zillow. This may be different from what's available on other websites or public sources.
    Facts & features

    Interior

    Bedrooms & bathrooms
    • Bedrooms: 2
    • Bathrooms: 1
    • Full bathrooms: 1
    • Main level bathrooms: 1
    • Main level bedrooms: 2
    Heating
    • Forced air, Heat pump, Electric
    Cooling
    • Central
    Appliances
    • Included: Dishwasher, Dryer, Microwave, Range / Oven, Refrigerator, Washer
    • Laundry: Laundry Closet
    Features
    • See Remarks, High Ceilings, Hardwood Floors, Tile Floors, Carpet
    • Flooring: Tile, Hardwood
    Interior area
    • Structure area source: Public Record
    • Total interior livable area: 784 sqft
    • Finished area below ground: 0

    Property

    Parking
    • Total spaces: 1
    • Details: 1 Car, Drive Under/Basement
    Features
    • Exterior features: Brick
    • Has view: Yes
    • View description: City
    Lot
    • Size: 871 sqft
    • Features: City View
    Details
    • Parcel number: 171A5B208
    • Other equipment: Dryer, Washer

    Construction

    Type & style
    • Home type: Condo
    • Architectural style: Loft
    • Property subtype: Single Family Attached
    Materials
    • Foundation: Slab
    • Roof: Built-up
    Condition
    • Year built: 1920

    Utilities & green energy

    • Water: Public Water

    Community & neighborhood

    Location
    • Region: Athens

    HOA & financial

    HOA
    • Has HOA: Yes
    • HOA fee: $345 monthly
    • Services included: Trash, Water, Security, Maintenance Structure, Other (See Remarks)

    Other

    Other facts
    • ViewYN: true
    • Flooring: Tile, Hardwood
    • Appliances: Dishwasher, Range/Oven, Refrigerator, Dryer, Washer, Microwave - Built In
    • Heating: Electric, Heat Pump, Central
    • HeatingYN: true
    • CoolingYN: true
    • PropertySubType: Single Family Attached
    • FoundationDetails: Slab
    • AssociationFeeIncludes: Trash, Water, Security, Maintenance Structure, Other (See Remarks)
    • PropertyAttachedYN: true
    • Cooling: Heat Pump, Central Air
    • InteriorFeatures: See Remarks, High Ceilings, Hardwood Floors, Tile Floors, Carpet
    • MainLevelBathrooms: 1
    • LotFeatures: City View
    • StructureType: House
    • BelowGradeFinishedArea: 0
    • View: City View
    • BuildingAreaSource: Public Record
    • FarmLandAreaSource: Public Record
    • LivingAreaSource: Public Record
    • LotDimensionsSource: Public Records
    • WaterSource: Public Water
    • LaundryFeatures: Laundry Closet
    • ConstructionMaterials: Brick 4 Sided
    • MainLevelBedrooms: 2
    • OtherParking: 1 Car, Drive Under/Basement
    • ParkingFeatures: 1 Car, Basement
    • OtherEquipment: Dryer, Washer
    • ArchitecturalStyle: Loft
    • BeastPropertySubType: Single Family Attached
    • MlsStatus: Under Contract

    Price history

    DateEventPrice
    2/20/2020Listing removed$259,000$330/sqft
    Source: Chastain, Jenkins & Leathers #8706331 Report a problem
    2/20/2020Pending sale$259,000+2.8%$330/sqft
    Source: Chastain, Jenkins & Leathers #8706331 Report a problem
    2/12/2020Sold$252,000-2.7%$321/sqft
    Source: Hive MLS #CM972664 Report a problem
    12/12/2019Listed for sale$259,000+3.6%$330/sqft
    Source: Chastain, Jenkins & Leathers, LLC #972664 Report a problem
    1/12/2018Listing removed$249,900$319/sqft
    Source: Chastain, Jenkins & Leathers #8088534 Report a problem
    3/23/2017Listed for sale$249,900+79.8%$319/sqft
    Source: CHASTAIN, JENKINS & LEATHERS #8088534 Report a problem
    7/19/2013Sold$139,000$177/sqft
    Source: Hive MLS #CM933975 Report a problem

    Public tax history

    YearProperty taxesTax assessment
    2025$5,431 +4.3%$169,465 +4.9%
    2024$5,208 +3.3%$161,477 +3.3%
    2023$5,043 +9.9%$156,370 +12.1%
    2022$4,591 +31.2%$139,535 +37.2%
    2021$3,498 +8.9%$101,679 +10.6%
    2020$3,212 +5.5%$91,903 +5.5%
    2019$3,045 +10.6%$87,137 +10.6%
    2018$2,753 +0%$78,761 -9%
    2017$2,753 -9%$86,597 +64.4%
    2016$3,027 +64.4%$52,687
    2015$1,841 -0.1%$52,687 +1.8%
    2014$1,844 $51,742

    Find assessor info on the county website

    Neighborhood: Downtown

    Nearby schools

    GreatSchools rating
    Schools provided by the listing agent
    • Elementary: Barrow
    • Middle: Clarke
    • High: Clarke Central

    Source: The MLS. This data may not be complete. We recommend contacting the local school district to confirm school assignments for this home.

    Get pre-qualified for a loan
    At Zillow Home Loans, we can pre-qualify you in as little as 5 minutes with no impact to your credit score.

    An equal housing lender. NMLS #10287.

    Sell for more on Zillow
    Get a Zillow Showcase℠ listing at no additional cost and you could sell for .
    $516,000
    2% more
    +$10,320
    With Zillow Showcase(estimated)
    $526,320