If you’ve been waiting for a well-maintained home that backs up to green space with a trail, your wait is over! You are going to LOVE this rare opportunity to own so much square footage with primary bedroom & laundry on the main floor. The open floor plan with great flow & a beautiful kitchen make everyday living more enjoyable. Upstairs you will find 3 spacious bedrooms and 2 full baths (one ensuite & one Jack/Jill). Upstairs carpet has had very little traffic & no pets, while main level flooring is ¾ inch oak in perfect condition. The walkout lower level is full of sunlight & provides a great space for entertaining. A 5th bedroom (non-conforming), full bath & beautiful bar area provide an excellent option for a larger family, guests or a multigenerational living situation. This home has so much to offer in way of space, location, quality, privacy and amenities. You will be just a few blocks (within walking distance) from the schools, the community pool & the Olathe Lake entrance. Your deck is huge & overlooks your park-like backyard with raised garden beds. Your home is protected with low-maintenance James Hardie siding which comes with a factory-baked finish that is known to resist fire, pests, rot, and impact.
Pending
Price cut: $4K (8/24)
$489,900
269 N Overlook St, Olathe, KS 66061
4beds
3,442sqft
Single Family Residence
Built in 1999
8,947 Square Feet Lot
$-- Zestimate®
$142/sqft
$25/mo HOA
What's special
- 68 days
- 880
- 57
Likely to sell faster than
Zillow last checked:
Listing updated:
Listed by:
Steve Pickens 913-206-5479,
Platinum Realty LLC
Source: Heartland MLS as distributed by MLS GRID,MLS#: 2630316
Facts & features
Interior
Bedrooms & bathrooms
- Bedrooms: 4
- Bathrooms: 5
- Full bathrooms: 4
- 1/2 bathrooms: 1
Dining room
- Description: Breakfast Area,Formal
Heating
- Natural Gas
Cooling
- Electric
Appliances
- Laundry: Main Level
Features
- Basement: Finished,Full,Walk-Out Access
- Number of fireplaces: 1
- Fireplace features: Family Room, Gas Starter
Interior area
- Total structure area: 3,442
- Total interior livable area: 3,442 sqft
- Finished area above ground: 2,442
- Finished area below ground: 1,000
Property
Parking
- Total spaces: 2
- Parking features: Garage Faces Front
- Garage spaces: 2
Lot
- Size: 8,947 Square Feet
- Features: Adjoin Greenspace
Details
- Parcel number: Dp04900000 0012
Construction
Type & style
- Home type: SingleFamily
- Architectural style: Traditional
- Property subtype: Single Family Residence
Materials
- Frame
- Roof: Composition
Condition
- Year built: 1999
Details
- Builder name: Dave Martens
Utilities & green energy
- Sewer: Public Sewer
- Water: Public
Community & HOA
Community
- Subdivision: Bridlewood Downs
HOA
- Has HOA: Yes
- Amenities included: Pool
- HOA fee: $300 annually
Location
- Region: Olathe
Financial & listing details
- Price per square foot: $142/sqft
- Tax assessed value: $402,700
- Annual tax amount: $5,152
- Date on market: 7/16/2026
- Listing terms: Cash,Conventional,VA Loan
- Ownership: Private
Estimated market value
Not available
Estimated sales range
Not available
Not available
Price history
| Date | Event | Price |
|---|---|---|
| 9/6/2026 | Pending sale | $489,900$142/sqft |
Source:  Heartland MLS as distributed by MLS GRID #2630316 Report a problem Heartland MLS as distributed by MLS GRID #2630316 Report a problem | ||
| 8/24/2026 | Price change | $489,900-0.8%$142/sqft |
Source: Heartland MLS as distributed by MLS GRID #2630316 Report a problem | ||
| 8/17/2026 | Price change | $493,900-1.2%$143/sqft |
Source: Heartland MLS as distributed by MLS GRID #2630316 Report a problem | ||
| 8/6/2026 | Price change | $499,900-1%$145/sqft |
Source: Heartland MLS as distributed by MLS GRID #2630316 Report a problem | ||
| 8/4/2026 | Price change | $504,900-1%$147/sqft |
Source: Heartland MLS as distributed by MLS GRID #2630316 Report a problem | ||
| 8/1/2026 | Price change | $509,900-1%$148/sqft |
Source: Heartland MLS as distributed by MLS GRID #2630316 Report a problem | ||
| 7/16/2026 | Listed for sale | $514,900$150/sqft |
Source: Heartland MLS as distributed by MLS GRID #2630316 Report a problem | ||
Public tax history
| Year | Property taxes | Tax assessment |
|---|---|---|
| 2025 | $5,152 +3.5% | $46,310 +4.7% |
| 2024 | $4,976 +1.8% | $44,217 +3.8% |
| 2023 | $4,886 +11.6% | $42,584 +14.6% |
| 2022 | $4,380 | $37,168 +10.5% |
| 2021 | -- | $33,626 +1.5% |
| 2020 | $4,134 | $33,132 +3.3% |
| 2019 | -- | $32,063 -0.7% |
| 2018 | -- | $32,303 +10.7% |
| 2017 | $3,727 +7.5% | $29,176 +4.8% |
| 2016 | $3,466 +0.2% | $27,842 +0.1% |
| 2015 | $3,461 +1.9% | $27,807 +1.5% |
| 2013 | $3,398 +2.4% | $27,393 +3.3% |
| 2012 | $3,318 +836.6% | $26,507 -5.3% |
| 2010 | $354 -0.3% | $28,002 -5% |
| 2009 | $355 -90% | $29,474 |
| 2008 | $3,556 +5.1% | $29,474 +3% |
| 2007 | $3,385 +1.6% | $28,612 +2.2% |
| 2006 | $3,331 | $27,991 +2.4% |
| 2005 | -- | $27,324 |
Find assessor info on the county website
Monthly payment
Est. payment
Payment breakdown
Explore the cost of this home by adjusting the details. Changes won't be saved.Climate risks
Neighborhood: Bridlewood Downs
Nearby schools
Schools provided by the listing agent
- Elementary: Prairie Center
- Middle: Mission Trail
- High: Olathe North
Source: Heartland MLS as distributed by MLS GRID. This data may not be complete. We recommend contacting the local school district to confirm school assignments for this home.

Similar homes
- $499,0004 bd3 ba2.7k sqft2310 W Layton Dr, Olathe, KS 66061For Sale
 MLS ID #2638402, Kristin Searle, West Village Realty. Heartland MLS as distributed by MLS GRID
 - $510,0005 bd3 ba3.1k sqft2636 Whitney St, Olathe, KS 66061For Sale
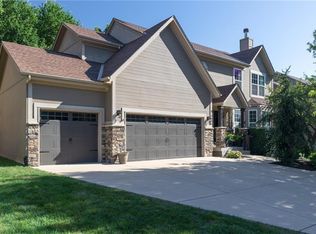 MLS ID #2640411, Kia Robinson, LPT Realty LLC. Heartland MLS as distributed by MLS GRID
 - $499,9505 bd4 ba3.2k sqft1915 W Ferrel Dr, Olathe, KS 66061For Sale
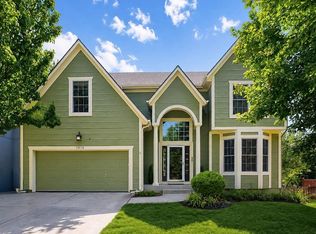 MLS ID #2640152, Kenneth Gitobu, Keller Williams Realty Partners Inc.. Heartland MLS as distributed by MLS GRID
 - $495,0005 bd3 ba1.9k sqft2340 W Trail Dr, Olathe, KS 66061For Sale
 MLS ID #2633340, HCR Team, ReeceNichols - Lees Summit. Heartland MLS as distributed by MLS GRID
