This classic brick cape cod style home features 3 bedrooms, and 2 full baths and has so much to offer! The open floorplan lends itself nicely to entertaining family and friends with easy flow from the Living Room to the kitchen. The spacious living room has plenty of space to relax and put your feet up, and the kitchen is a foodie’s dream – lots of cabinet space, plenty of counter workspace as well as extra counter seating for quick meals or overflow from the dining area. Don’t forget the stainless-steel appliances and farmhouse sink! There are 2 conveniently located bedrooms and a full bath on the main floor and upstairs is a private master bedroom with a private full 2nd bath and plenty of closet space. The Sellers have upgraded the HVAC system, there is a full basement for endless storage space and beautiful hardwood flooring that gives the home such a cozy vibe and a screened porch off the side of the home for relaxing and enjoying morning coffee or quiet evenings. The exterior includes a nicely sized lot with picket fencing around the backyard and pretty brick walkways. USDA Financing could mean no money down at closing! Beautiful property in a great location! Move-In Ready, make your appointment now, this one will not last long! Not in a Flood zone, savings for you! This home is conveniently located close to major roadways, bridges, shopping,g, and dining and is an easy trip to Philadelphia or the shore points. Call today to make your appointment to see this great home!
Sold for $365,000
$365,000
269 N Ulmer Ave, Gibbstown, NJ 08027
3beds
1,544sqft
Single Family Residence
Built in 1954
10,000 Square Feet Lot
$380,500 Zestimate®
$236/sqft
$3,055 Estimated rent
Home value
$380,500
$342,000 - $422,000
$3,055/mo
Zestimate® history
Owner options
List your home for rent
$3,055/mo
Rent Zestimate®
Find your next renter with Zillow Rental Manager. Plus, with online applications, you can quickly screen prospective tenants – for free.
$3,055/mo
Rent Zestimate®
Refinance and save
$2,662/mo
Est. payment
Refinancing to a lower rate could help reduce your monthly payments and save thousands over the life of the loan.
$2,662/mo
Est. payment
Explore your selling options
Work with a Zillow partner agent
Leverage their expertise and Zillow's premium Showcase listings to get your home seen by more buyers.
Get startedList with your own agent
Get your home in front of millions of buyers by listing it on Zillow.
Learn how to do itSell it yourself
Take full control of how buyers see your home on Zillow by listing For Sale by Owner (FSBO).
List your homeWhat's special
Picket fencingNicely sized lotPrivate master bedroomStainless-steel appliancesOpen floorplanScreened porchFarmhouse sink
Zillow last checked:
Listing updated:
Listed by:
Rose Simila 609-364-4916,
Home and Heart Realty
Bought with:
Jesse Hunt, RS-0039657
Weichert Realtors-Mullica Hill
Source: Bright MLS,MLS#: NJGL2054334
Facts & features
Interior
Bedrooms & bathrooms
- Bedrooms: 3
- Bathrooms: 2
- Full bathrooms: 2
- Main level bathrooms: 1
- Main level bedrooms: 2
Rooms
- Room types: Living Room, Dining Room, Primary Bedroom, Bedroom 2, Kitchen, Bedroom 1, Other, Attic
Primary bedroom
- Level: Upper
- Area: 156 Square Feet
- Dimensions: 13 X 12
Primary bedroom
- Level: Unspecified
Bedroom 1
- Level: Main
- Area: 168 Square Feet
- Dimensions: 14 X 12
Bedroom 2
- Level: Main
- Area: 168 Square Feet
- Dimensions: 14 X 12
Other
- Features: Attic - Pull-Down Stairs
- Level: Unspecified
Dining room
- Level: Main
- Area: 143 Square Feet
- Dimensions: 13 X 11
Kitchen
- Level: Main
- Area: 154 Square Feet
- Dimensions: 14 X 11
Living room
- Level: Main
- Area: 221 Square Feet
- Dimensions: 17 X 13
Other
- Description: SUNROOM
- Level: Main
- Area: 110 Square Feet
- Dimensions: 11 X 10
Heating
- Baseboard, Natural Gas
Cooling
- Central Air, Electric
Appliances
- Included: Dishwasher, Microwave, Gas Water Heater
- Laundry: In Basement
Features
- Primary Bath(s), Ceiling Fan(s), Dining Area
- Flooring: Wood, Carpet
- Basement: Full,Unfinished
- Has fireplace: No
Interior area
- Total structure area: 1,544
- Total interior livable area: 1,544 sqft
- Finished area above ground: 1,544
- Finished area below ground: 0
Property
Parking
- Parking features: Asphalt, Driveway, Private, On Street
- Has uncovered spaces: Yes
Accessibility
- Accessibility features: None
Features
- Levels: One
- Stories: 1
- Patio & porch: Porch
- Exterior features: Street Lights, Lighting
- Pool features: None
- Fencing: Other
Lot
- Size: 10,000 Square Feet
- Dimensions: 100.00 x 100.00
- Features: Level, Front Yard, Rear Yard, SideYard(s)
Details
- Additional structures: Above Grade, Below Grade
- Parcel number: 070011600005 02
- Zoning: RES
- Special conditions: Standard
Construction
Type & style
- Home type: SingleFamily
- Architectural style: Cape Cod
- Property subtype: Single Family Residence
Materials
- Brick
- Foundation: Brick/Mortar
- Roof: Pitched,Shingle
Condition
- New construction: No
- Year built: 1954
Utilities & green energy
- Electric: 200+ Amp Service
- Sewer: Public Sewer
- Water: Public
- Utilities for property: Cable Connected
Community & HOA
Community
- Subdivision: None Available
HOA
- Has HOA: No
Location
- Region: Gibbstown
- Municipality: GREENWICH TWP
Financial & listing details
- Price per square foot: $236/sqft
- Tax assessed value: $156,000
- Annual tax amount: $6,104
- Date on market: 3/26/2025
- Listing agreement: Exclusive Right To Sell
- Listing terms: Conventional,VA Loan,FHA,Cash
- Ownership: Fee Simple
Price history
| Date | Event | Price |
|---|---|---|
| 5/23/2025 | Sold | $365,000+7.7%$236/sqft |
Source:  Bright MLS #NJGL2054334 Report a problem Bright MLS #NJGL2054334 Report a problem | ||
| 5/2/2025 | Pending sale | $339,000$220/sqft |
Source: Bright MLS #NJGL2054334 Report a problem | ||
| 4/3/2025 | Contingent | $339,000$220/sqft |
Source: Bright MLS #NJGL2054334 Report a problem | ||
| 3/26/2025 | Listed for sale | $339,000+56.2%$220/sqft |
Source: Bright MLS #NJGL2054334 Report a problem | ||
| 5/25/2019 | Listing removed | $217,000$141/sqft |
Source: RE/MAX Preferred #NJGL166090 Report a problem | ||
| 5/24/2019 | Listed for sale | $217,000+5.9%$141/sqft |
Source: RE/MAX Preferred #NJGL166090 Report a problem | ||
| 5/23/2019 | Sold | $205,000-5.5%$133/sqft |
Source: Public Record Report a problem | ||
| 3/15/2019 | Pending sale | $217,000$141/sqft |
Source: RE/MAX Preferred-Mullica Hill #NJGL166090 Report a problem | ||
| 3/7/2019 | Price change | $217,000-0.9%$141/sqft |
Source: RE/MAX Preferred-Mullica Hill #NJGL166090 Report a problem | ||
| 2/13/2019 | Price change | $219,000-2.7%$142/sqft |
Source: RE/MAX Preferred-Mullica Hill #NJGL166090 Report a problem | ||
| 1/22/2019 | Price change | $225,000-1.7%$146/sqft |
Source: RE/MAX Preferred-Mullica Hill #NJGL166090 Report a problem | ||
| 12/23/2018 | Price change | $229,000-2.6%$148/sqft |
Source: RE/MAX Preferred-Mullica Hill #NJGL166090 Report a problem | ||
| 12/7/2018 | Listed for sale | $235,000$152/sqft |
Source: RE/MAX Preferred-Mullica Hill #NJGL166090 Report a problem | ||
Public tax history
| Year | Property taxes | Tax assessment |
|---|---|---|
| 2025 | $6,104 | $177,300 |
| 2024 | $6,104 +5.5% | $177,300 |
| 2023 | $5,784 -0.1% | $177,300 |
| 2022 | $5,787 +1.1% | $177,300 |
| 2021 | $5,727 +12% | $177,300 |
| 2020 | $5,112 +2.9% | $177,300 +13.7% |
| 2019 | $4,967 | $156,000 |
| 2018 | $4,967 +3.6% | $156,000 |
| 2017 | $4,794 +33.3% | $156,000 +29% |
| 2016 | $3,596 +4.5% | $120,900 |
| 2015 | $3,441 +2.1% | $120,900 |
| 2014 | $3,371 -3.5% | $120,900 +28.2% |
| 2010 | $3,494 +7.8% | $94,300 |
| 2009 | $3,240 | $94,300 |
| 2008 | -- | $94,300 |
| 2007 | -- | $94,300 |
| 2006 | -- | $94,300 |
| 2005 | -- | $94,300 |
| 2004 | -- | $94,300 |
| 2003 | -- | $94,300 |
| 2002 | -- | $94,300 |
| 2001 | -- | $94,300 |
Find assessor info on the county website
Neighborhood: 08027
Nearby homes
- $323,0003 bd2 ba1.2k sqft279 N Ulmer Ave, Gibbstown, NJ 08027Off Market
- $307,300-- bd-- ba1.8k sqft263 Ulmer Ave, Gibbstown, NJ 08027Off Market
- $336,100-- bd-- ba1.3k sqft32 Brandt Ave, Gibbstown, NJ 08027Off Market
- $363,7003 bd2 ba1.6k sqft31 Cooper Ave, Gibbstown, NJ 08027Off Market
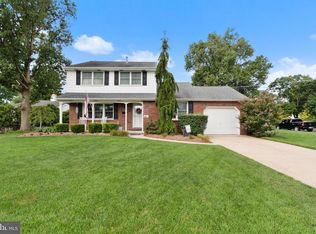
- $375,5004 bd3 ba2.1k sqft253 N Ulmer Ave, Gibbstown, NJ 08027Off Market
- $289,500-- bd-- ba1.1k sqft23 Cooper Ave, Gibbstown, NJ 08027Off Market
- $402,5003 bd2 ba2.1k sqft33 Brandt Ave, Gibbstown, NJ 08027Off Market
- $331,400-- bd-- ba1.4k sqft38 Cooper Ave, Gibbstown, NJ 08027Off Market
Nearby schools
GreatSchools rating
- 5/10Greenwich Township Elementary SchoolGrades: PK-5Distance: 0.8 mi
- 5/10Nehaunsey Middle SchoolGrades: 6-8Distance: 0.6 mi
Schools provided by the listing agent
- District: Greenwich Township Public Schools
Source: Bright MLS. This data may not be complete. We recommend contacting the local school district to confirm school assignments for this home.
Get a cash offer in 3 minutes
Find out how much your home could sell for in as little as 3 minutes with a no-obligation cash offer.
Estimated market value
$380,500
Get a cash offer in 3 minutes
Find out how much your home could sell for in as little as 3 minutes with a no-obligation cash offer.
Estimated market value
$380,500
- New Jersey
- Gloucester County
- Gibbstown
- 08027
- 269 N Ulmer Ave
Nearby cities
Nearby zip codes
Other Gibbstown Topics
