First time on the market! Welcome to this turn-key, upgraded and meticulously maintained 4 bedroom, remodeled 2.5 bathroom home set within a vibrant community with parks, trails, and Orenco’s best dining and shopping just minutes away. The floorplan is flexible to your needs being a personal oasis and an ideal set up for everyday living and hosting guests. Warm 3/4" Brazilian Koa hardwood floors plus a gas fireplace with stone surround lend to the home’s cozy appeal. A spacious and inviting main living area greets you upon entry offering a flex space-perfect for entertaining, and/or setting up the kid's zone. The home transitions to a family room connected to a convenient kitchen set up. The kitchen features modern finishes, ample cabinetry, and a seamless transition to the peaceful backyard. Once outside you are greeted with a large Trex deck with built-in lighting which is great for outdoor dining or just enjoying nature. Enjoy a lush green lawn, rock wall, mature trees that provide shade during hotter summer days, BBQ area, & a shed for storage or a workshop, all enclosed in a fully cedar-fenced yard. Upstairs, generous bedrooms are filled with natural light with a hallway remote controlled solar powered Fresh Air skylight with power shade which enhances the home’s airy feel. The primary suite offers a spacious walk-in closet, ensuite bath for personal relaxation retreat. The additional bedrooms include versatile spaces, ideal for guest room, home office, or creative space. A plethora of storage all throughout home! This well loved home contains a widened driveway and a roomy 2 car garage that doubles as potential hobby space. Enjoy the Orenco Christmas Parade from your front deck with a cup of hot chocolate. Orenco is a highly desirable area in Hillsboro for a number of reasons such as it's walkable, urban village feel, access to great local amenities and nearby schools, gorgeous trails, and proximity to Intel and Nike. Make this exceptional home your own! [Home Energy Score = 4. HES Report at https://rpt.greenbuildingregistry.com/hes/OR10234130]
Sold
Street View
$615,000
269 NE 74th Ave, Hillsboro, OR 97124
4beds
2,093sqft
Residential, Single Family Residence
Built in 1999
4,356 Square Feet Lot
$594,400 Zestimate®
$294/sqft
$2,891 Estimated rent
Home value
$594,400
$565,000 - $624,000
$2,891/mo
Zestimate® history
Owner options
List your home for rent
$2,891/mo
Rent Zestimate®
Find your next renter with Zillow Rental Manager. Plus, with online applications, you can quickly screen prospective tenants – for free.
$2,891/mo
Rent Zestimate®
Refinance and save
$3,778/mo
Est. payment
Refinancing to a lower rate could help reduce your monthly payments and save thousands over the life of the loan.
$3,778/mo
Est. payment
Explore your selling options
Work with a Zillow partner agent
Leverage their expertise and Zillow's premium Showcase listings to get your home seen by more buyers.
Get startedList with your own agent
Get your home in front of millions of buyers by listing it on Zillow.
Learn how to do itSell it yourself
Take full control of how buyers see your home on Zillow by listing For Sale by Owner (FSBO).
List your homeWhat's special
Modern finishesBbq areaPeaceful backyardFlex spaceVersatile spacesPlethora of storageEnsuite bath
Zillow last checked:
Listing updated:
Listed by:
Jason Anderson #AGENT_EMAIL,
Real Broker,
Veery Harper 503-804-1026,
Real Broker
Bought with:
Chelsea Wright, 201214707
eXp Realty, LLC
Source: RMLS (OR),MLS#: 24528677
Facts & features
Interior
Bedrooms & bathrooms
- Bedrooms: 4
- Bathrooms: 3
- Full bathrooms: 2
- Partial bathrooms: 1
- Main level bathrooms: 1
Rooms
- Room types: Bedroom 4, Bedroom 2, Bedroom 3, Dining Room, Family Room, Kitchen, Living Room, Primary Bedroom
Primary bedroom
- Features: Ceiling Fan, Walkin Closet, Wallto Wall Carpet
- Level: Upper
- Area: 192
- Dimensions: 16 x 12
Bedroom 2
- Features: Ceiling Fan, Wallto Wall Carpet
- Level: Upper
- Area: 204
- Dimensions: 17 x 12
Bedroom 3
- Features: Ceiling Fan, Wallto Wall Carpet
- Level: Upper
- Area: 108
- Dimensions: 12 x 9
Bedroom 4
- Features: Ceiling Fan, Wallto Wall Carpet
- Level: Upper
- Area: 110
- Dimensions: 11 x 10
Dining room
- Features: Formal, Hardwood Floors
- Level: Main
- Area: 88
- Dimensions: 11 x 8
Family room
- Features: Fireplace, Hardwood Floors
- Level: Main
- Area: 252
- Dimensions: 18 x 14
Kitchen
- Features: Hardwood Floors, Nook, Granite
- Level: Main
- Area: 110
- Width: 10
Living room
- Features: Formal, Hardwood Floors
- Level: Main
- Area: 168
- Dimensions: 14 x 12
Heating
- Forced Air, Fireplace(s)
Cooling
- Central Air
Appliances
- Included: Dishwasher, Disposal, Free-Standing Range, Free-Standing Refrigerator, Microwave, Washer/Dryer, Gas Water Heater
- Laundry: Laundry Room
Features
- Ceiling Fan(s), Sound System, Vaulted Ceiling(s), Formal, Nook, Granite, Walk-In Closet(s)
- Flooring: Hardwood, Wall to Wall Carpet
- Windows: Vinyl Frames
- Number of fireplaces: 1
- Fireplace features: Gas
Interior area
- Total structure area: 2,093
- Total interior livable area: 2,093 sqft
Property
Parking
- Total spaces: 2
- Parking features: Driveway, Garage Door Opener, Attached
- Attached garage spaces: 2
- Has uncovered spaces: Yes
Features
- Stories: 2
- Patio & porch: Covered Deck, Deck, Patio, Porch
- Exterior features: Yard
- Fencing: Fenced
Lot
- Size: 4,356 Square Feet
- Features: Level, Sprinkler, SqFt 3000 to 4999
Details
- Additional structures: ToolShed
- Parcel number: R2077328
Construction
Type & style
- Home type: SingleFamily
- Architectural style: Traditional
- Property subtype: Residential, Single Family Residence
Materials
- Cement Siding, T111 Siding
- Foundation: Concrete Perimeter
- Roof: Composition
Condition
- Resale
- New construction: No
- Year built: 1999
Utilities & green energy
- Gas: Gas
- Sewer: Public Sewer
- Water: Public
- Utilities for property: Cable Connected, DSL
Community & HOA
Community
- Security: Fire Sprinkler System
HOA
- Has HOA: No
Location
- Region: Hillsboro
Financial & listing details
- Price per square foot: $294/sqft
- Tax assessed value: $611,290
- Annual tax amount: $4,512
- Date on market: 11/12/2024
- Cumulative days on market: 4 days
- Listing terms: Cash,Conventional,FHA,VA Loan
- Road surface type: Concrete, Paved
Price history
| Date | Event | Price |
|---|---|---|
| 12/4/2024 | Sold | $615,000+2.5%$294/sqft |
Source:  RMLS (OR) #24528677 Report a problem RMLS (OR) #24528677 Report a problem | ||
| 11/16/2024 | Pending sale | $599,900$287/sqft |
Source: RMLS (OR) #24528677 Report a problem | ||
| 11/12/2024 | Listed for sale | $599,900+247.8%$287/sqft |
Source: RMLS (OR) #24528677 Report a problem | ||
| 1/19/1999 | Sold | $172,475$82/sqft |
Source: Public Record Report a problem | ||
Public tax history
| Year | Property taxes | Tax assessment |
|---|---|---|
| 2025 | $4,949 +6.5% | $301,650 +9.3% |
| 2024 | $4,645 +2.9% | $275,900 +3% |
| 2023 | $4,513 +2.8% | $267,870 +3% |
| 2022 | $4,391 +2.1% | $260,070 |
| 2021 | $4,302 +2.2% | -- |
| 2020 | $4,210 +3% | $245,150 +3% |
| 2019 | $4,089 +4.5% | $238,010 |
| 2018 | $3,914 | $238,010 +6.1% |
| 2017 | $3,914 +6.7% | $224,350 +3% |
| 2016 | $3,668 | $217,820 +3% |
| 2015 | $3,668 +4.2% | $211,480 +3% |
| 2014 | $3,521 +2.8% | $205,330 +3% |
| 2013 | $3,425 +3.2% | $199,350 +3% |
| 2012 | $3,319 +3.8% | $193,550 -18.5% |
| 2011 | $3,199 +1.3% | $237,600 -5.8% |
| 2010 | $3,158 +3.6% | $252,150 -3.3% |
| 2009 | $3,049 +6.3% | $260,820 -10.7% |
| 2008 | $2,868 +0.4% | $292,090 -2.6% |
| 2007 | $2,856 +18.8% | $299,860 +9.6% |
| 2006 | $2,404 -0.3% | $273,670 +26.9% |
| 2005 | $2,410 +1.5% | $215,690 +6.4% |
| 2004 | $2,373 +2.5% | $202,740 +3.2% |
| 2003 | $2,315 +2% | $196,530 +5.7% |
| 2002 | $2,269 -0.5% | $185,950 +0.1% |
| 2001 | $2,280 +16% | $185,750 +2.6% |
| 2000 | $1,966 | $181,050 |
Find assessor info on the county website
Neighborhood: 97124
Nearby homes
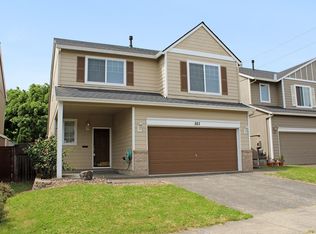
- $541,1003 bd3 ba1.9k sqft283 NE 74th Ave, Hillsboro, OR 97124Off Market
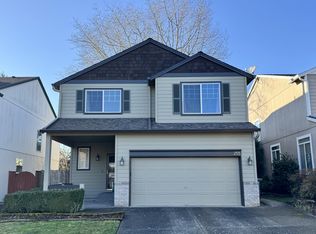
- $568,4003 bd3 ba1.9k sqft255 NE 74th Ave, Hillsboro, OR 97124Off Market
- $565,4004 bd3 ba2k sqft237 NE 74th Ave, Hillsboro, OR 97124Off Market

- $560,3004 bd3 ba2k sqft297 NE 74th Ave, Hillsboro, OR 97124Off Market
- $672,9004 bd3 ba2.6k sqft226 Danbury Ave, Bushkill Township, PA 18064Off Market
- $795,0005 bd3 ba3.2k sqft221 Danbury Ave, Bushkill Township, PA 18064Off Market
- $713,5004 bd3 ba3k sqft258 Danbury Ave, Upper Nazareth Township, PA 18064Off Market
- $762,4004 bd3 ba3k sqft294 Danbury Ave, Upper Nazareth Township, PA 18064Off Market
Nearby schools
GreatSchools rating
- 6/10Orenco Elementary SchoolGrades: K-6Distance: 0.4 mi
- 4/10J W Poynter Middle SchoolGrades: 7-8Distance: 3 mi
- 7/10Liberty High SchoolGrades: 9-12Distance: 2.8 mi
Schools provided by the listing agent
- Elementary: Orenco
- Middle: Poynter
- High: Liberty
Source: RMLS (OR). This data may not be complete. We recommend contacting the local school district to confirm school assignments for this home.
Get a cash offer in 3 minutes
Find out how much your home could sell for in as little as 3 minutes with a no-obligation cash offer.
Estimated market value
$594,400
Get a cash offer in 3 minutes
Find out how much your home could sell for in as little as 3 minutes with a no-obligation cash offer.
Estimated market value
$594,400
- Oregon
- Washington County
- Hillsboro
- 97124
- 269 NE 74th Ave
Nearby cities
Nearby neighborhoods
Nearby zip codes
Other Hillsboro Topics
