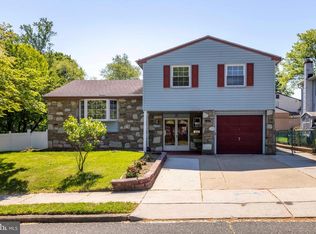
This well-kept 2+2 duplex in the sought-after Somerton neighborhood of Northeast Philadelphia is a great opportunity for both owner-occupants and investors. Each unit includes two bedrooms, one full bath, a spacious living room, and a combined kitchen and dining area. The first-floor unit is vacant, fully renovated, and ready for immediate occupancy, while the second-floor unit is leased to a month-to-month tenant, offering instant rental income. Ideally located within walking distance of local schools and just minutes from Bustleton Avenue, Philmont Regional Rail, Roosevelt Boulevard, I-95, the Pennsylvania Turnpike, shopping, and other conveniences, this property offers both comfort and accessibility. Interior features include generous closet space, dedicated storage, and a walk-out basement with access to the backyard and garages. Outside, you'll find two garages, driveway parking, and a private fenced backyard. Recent improvements include a renovated first-floor kitchen and bath, new flooring and paint, a roof installed in 2024, and updated mechanicals and appliances throughout.
Pending
$509,900
269 Nandina Ter, Philadelphia, PA 19116
4beds
--baths
1,846sqft
Duplex
Built in 1969
-- sqft lot
$509,500 Zestimate®
$276/sqft
$-- HOA
What's special
Dedicated storagePrivate fenced backyardDriveway parkingTwo garagesNew flooring and paintGenerous closet spaceTwo bedrooms
- 55 days |
- 26 |
- 0 |
Zillow last checked:
Listing updated:
Listed by:
Anthony L. Samarco JR. 215-435-2457,
Homestarr Realty 2153555565
Source: Bright MLS,MLS#: PAPH2625578
Facts & features
Interior
Bedrooms & bathrooms
- Bedrooms: 4
Basement
- Area: 0
Heating
- Forced Air, Natural Gas
Cooling
- Wall Unit(s), Electric
Appliances
- Included: Refrigerator, Cooktop, Range Hood, Washer, Dryer, Water Heater, Gas Water Heater
Features
- Bathroom - Tub Shower, Combination Kitchen/Dining, Floor Plan - Traditional, Kitchen - Galley, Upgraded Countertops, Dry Wall
- Flooring: Carpet, Ceramic Tile, Laminate, Vinyl
- Windows: Double Hung, Insulated Windows, Low Emissivity Windows, Screens, Replacement, Window Treatments
- Basement: Concrete,Rear Entrance,Unfinished,Windows,Garage Access,Connecting Stairway
- Has fireplace: No
Interior area
- Total structure area: 1,846
- Total interior livable area: 1,846 sqft
Property
Parking
- Total spaces: 4
- Parking features: Garage Faces Front, Concrete, Attached, Driveway, On Street
- Attached garage spaces: 2
- Uncovered spaces: 2
Accessibility
- Accessibility features: 2+ Access Exits
Features
- Patio & porch: Patio
- Exterior features: Sidewalks, Street Lights
- Pool features: None
- Has view: Yes
- View description: City, Street
- Frontage length: Road Frontage: 40
Lot
- Size: 2,795 Square Feet
- Dimensions: 29.00 x 100.00
- Features: Cul-De-Sac, No Thru Street, Rear Yard, SideYard(s), Middle Of Block
Details
- Additional structures: Above Grade, Below Grade
- Parcel number: 582158200
- Zoning: RTA1
- Zoning description: Residential - Two-Family Attached
- Special conditions: Standard
Construction
Type & style
- Home type: MultiFamily
- Architectural style: Traditional
- Property subtype: Duplex
Materials
- Masonry
- Foundation: Concrete Perimeter
- Roof: Flat,Rubber,Shingle
Condition
- New construction: No
- Year built: 1969
Utilities & green energy
- Electric: 200+ Amp Service
- Sewer: No Septic System
- Water: Public
- Utilities for property: Cable Connected, Cable Available, Electricity Available, Natural Gas Available, Phone, Phone Available, Sewer Available, Water Available, Cable
Community & HOA
Community
- Security: Smoke Detector(s), Carbon Monoxide Detector(s)
Location
- Region: Philadelphia
- Municipality: PHILADELPHIA
Financial & listing details
- Price per square foot: $276/sqft
- Tax assessed value: $427,300
- Annual tax amount: $5,981
- Date on market: 5/28/2026
- Listing agreement: Exclusive Right To Sell
- Listing terms: Cash,Conventional,FHA,PHFA,VA Loan
- Inclusions: 1st And 2nd Floor Refrigerators And 1st Floor Washer And Dryer; All In "as Is" Condition At Time Of Settlement. No Monetary Value.
- Ownership: Fee Simple
- Total actual rent: 13200
- Road surface type: Black Top
Estimated market value
$509,500
$484,000 - $535,000
$1,942/mo
Price history
| Date | Event | Price |
|---|---|---|
| 6/9/2026 | Pending sale | $509,900$276/sqft |
Source:  Bright MLS #PAPH2625578 Report a problem Bright MLS #PAPH2625578 Report a problem | ||
| 6/4/2026 | Contingent | $509,900$276/sqft |
Source: Bright MLS #PAPH2625578 Report a problem | ||
| 5/28/2026 | Listed for sale | $509,900$276/sqft |
Source: Bright MLS #PAPH2625578 Report a problem | ||
Public tax history
Tax history is unavailable.
Monthly payment
Est. payment
Payment breakdown
Explore the cost of this home by adjusting the details. Changes won't be saved.Climate risks
Neighborhood: Somerton
Nearby schools
GreatSchools rating
- 8/10Loesche William H SchoolGrades: PK-5Distance: 0.6 mi
- 9/10C.C.A. Baldi Middle SchoolGrades: 6-8Distance: 2 mi
- 3/10Washington George High SchoolGrades: 9-12Distance: 0.9 mi
Schools provided by the listing agent
- Middle: C.c.a. Baldi
- High: George Washington
- District: Philadelphia City
Source: Bright MLS. This data may not be complete. We recommend contacting the local school district to confirm school assignments for this home.
- $---- bd-- ba-- sqft267 Nandina Ter, Philadelphia, PA 19116Off Market
- $437,000-- bd-- ba1.8k sqft265 Nandina Ter, Philadelphia, PA 19116Off Market
- $399,300-- bd-- ba-- sqft275 Nandina Ter, Philadelphia, PA 19116Off Market
- $375,9003 bd2 ba1.8k sqft273 Nandina Pl, Philadelphia, PA 19116Off Market

- $--2 bd1 ba922 sqft241 Nandina Ter FLOOR 2, Philadelphia, PA 19116Off Market
- $---- bd-- ba-- sqft239 Nandina Ter, Philadelphia, PA 19116Off Market
- $428,6004 bd2 ba1.7k sqft314 Tomlinson Ct, Philadelphia, PA 19116Off Market
- $439,0002 bd1 ba1.8k sqft243 Nandina Ter, Philadelphia, PA 19116Off Market
A local agent can set up tours, give advice and negotiate with sellers.
Similar homes
- $479,0004 bd2 ba1.8k sqft10776 Heather St, Philadelphia, PA 19116For Sale

 MLS ID #PAPH2624114, Varghese Thomas, Zindak Real Estate. Bright MLS
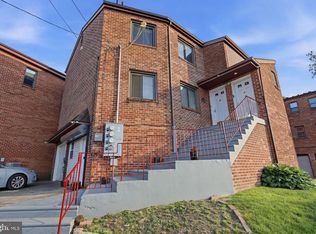
 - $599,9004 bd3 ba2.3k sqft468 Woodhaven Plz, Philadelphia, PA 19116For Sale
 MLS ID #PAPH2618720, Ilya Vorobey, Elite Realty Group Unl. Inc.. Bright MLS
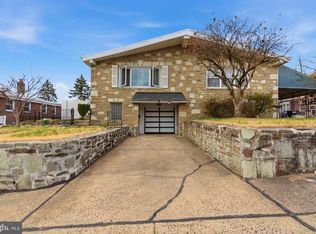
 - $540,0005 bd-- ba2.2k sqft9101 Old Newtown Rd, Philadelphia, PA 19115For Sale
 MLS ID #PAPH2621698, Mike Patel, Equity Pennsylvania Real Estate. Bright MLS
 - $453,0005 bd3 ba1.7k sqft730 Charette Rd, Philadelphia, PA 19115For Sale
 MLS ID #PAPH2649704, May Chen, Canaan Realty Services INC. Bright MLS
 - $385,0003 bd2 ba1.4k sqft1012 Tomlinson Rd, Philadelphia, PA 19116For SaleMLS ID #PAPH2641948, Bryan Weng, 20/20 Real Estate - Bensalem. Bright MLS
- $329,9003 bd2 ba1.2k sqft1413 Southampton Rd, Philadelphia, PA 19116For SaleMLS ID #PAPH2650428, Boburjon Mirsalimov, Hometrust Realty LLC. Bright MLS
- $399,0004 bd2 ba1.7k sqft6299 Kindred St, Philadelphia, PA 19149For Sale By Owner
- $480,0004 bd2 ba1.4k sqft6136 Hawthorne St, Philadelphia, PA 19135For SaleMLS ID #PAPH2578570, rashmi Mundalmani, Patterson-Schwartz - Greenville. Bright MLS
- $379,9002 bd2 ba1.7k sqft10107 Wilbur St, Philadelphia, PA 19116For SaleMLS ID #PAPH2625576, Anthony L. Samarco JR., Homestarr Realty. Bright MLS
- $475,0004 bd2 ba1.9k sqft805 Campbell Ln, Wyndmoor, PA 19038For SaleMLS ID #PAMC2185060, Jan LeSuer, Elfant Wissahickon-Chestnut Hill. Bright MLS
- $500,0005 bd3 ba2.7k sqft7111 Rising Sun Ave, Philadelphia, PA 19111For SaleMLS ID #PAPH2609938, Matthew Albright, Re/Max One Realty. Bright MLS
- $409,9993 bd3 ba1.8k sqft1100 Surrey Rd, Philadelphia, PA 19115For SaleMLS ID #PAPH2639326, Jaison Sebastian, Emmanuel Realty. Bright MLS
- $399,9003 bd3 ba1.4k sqft8606 Bridle Rd, Philadelphia, PA 19115For SaleMLS ID #PAPH2644636, Christine Cole, Re/Max One Realty. Bright MLS
- $389,9004 bd3 ba2.3k sqft1728 Borbeck Ave, Philadelphia, PA 19111For SaleMLS ID #PAPH2641262, Bill Ball, Compass RE. Bright MLS
- $450,0005 bd3 ba1.4k sqft1400 Greeby St, Philadelphia, PA 19111For SaleMLS ID #PAPH2573452, Joseph Bograd, Elite Realty Group Unl. Inc.. Bright MLS
- $599,9004 bd-- ba1.8k sqft7810 Winston Rd, Philadelphia, PA 19118For SaleMLS ID #PAPH2609412, Craig Lerch, EXP Realty, LLC. Bright MLS
- $525,0003 bd3 ba1.8k sqft678 N 15th St, Philadelphia, PA 19130For SaleMLS ID #PAPH2631384, Stuart Cohen, KW Empower. Bright MLS
- $375,0004 bd3 ba1.5k sqft2127 Hoffnagle St, Philadelphia, PA 19152For SaleMLS ID #PAPH2628516, Jay Zheng, Tesla Realty Group, LLC. Bright MLS
- $349,9003 bd2 ba1.1k sqft2390 Philmont Ave, Huntingdon Valley, PA 19006For SaleMLS ID #PAMC2188122, Paul Stepchin, Elite Home Realty Inc. Bright MLS
- $459,7774 bd3 ba1.9k sqft136 N Timber Rd, Southampton, PA 18966For SaleMLS ID #PABU2126138, Liam Coonahan, Real of Pennsylvania. Bright MLS
