Stunning 1972 Contemporary, nested amongst mature plantings & landscaped grounds, is located in a serene area of the Prospect Hill neighborhood, part of the private Trowbridge Yard Association. The Trowbridge family estate was subdivided in 1970s to create an enclave of unique contemporary homes. This home references crisp Bauhaus white brick walls, a Frank Lloyd Wright-style roof, and walls of glass to create a unique living experience that yields open yet intimate spaces. A conservatory w/cathedral ceilings & skylights is a perfect introduction to the house. The sunken Living Room w/large skylight, wood-burning fireplace, & Mexican tile is a gallery-like space for displaying your art collection. The Dining Room/Library w/built-ins & bookshelves overlooks the Living Room. The Kitchen w/extra tall wall cabinets & ample counter space is hidden away from the living spaces, yet contiguous & easily accessible. The Primary Bedroom, w/comfortable-sized Dressing Room, "Roman" Bath & Shower and access to the deck, is hidden away for full privacy. The 2nd Bedroom has a full bath, a wall-sized window, & access to the outside deck. The 3rd Bedroom/Family Room enjoys the view of the pool & deck through a wall-sized glass window. The home office located above, accessible through a spiral staircase, is set high above the ground with views of tree tops and the pool. The home includes a large Ipe wood deck, in-ground pool, and a 2 car tandem garage. Access to Trowbridge Yard. Minutes to Yale BEST AND HIGHEST OFFERS SHOULD BE SUBMITTED BY SUNDAY, JUNE 16 BY 5 PM. City records indicate 2 bedrooms but this house has 3 bedrooms. Professional pictures to be uploaded Monday 6/10.
Sold for $1,025,000
$1,025,000
269 Ogden Street, New Haven, CT 06511
3beds
2,871sqft
Single Family Residence
Built in 1972
10,018 Square Feet Lot
$1,196,300 Zestimate®
$357/sqft
$3,951 Estimated rent
Home value
$1,196,300
$1.11M - $1.30M
$3,951/mo
Zestimate® history
Owner options
List your home for rent
$3,951/mo
Rent Zestimate®
Find your next renter with Zillow Rental Manager. Plus, with online applications, you can quickly screen prospective tenants – for free.
$3,951/mo
Rent Zestimate®
Refinance and save
$8,132/mo
Est. payment
Refinancing to a lower rate could help reduce your monthly payments and save thousands over the life of the loan.
$8,132/mo
Est. payment
Explore your selling options
Work with a Zillow partner agent
Leverage their expertise and Zillow's premium Showcase listings to get your home seen by more buyers.
Get startedList with your own agent
Get your home in front of millions of buyers by listing it on Zillow.
Learn how to do itSell it yourself
Take full control of how buyers see your home on Zillow by listing For Sale by Owner (FSBO).
List your homeWhat's special
Zillow last checked:
Listing updated:
Listed by:
Edgehill Team at Pearce Real Estate,
Wojtek Borowski 203-606-9898,
Pearce Real Estate 203-776-1899
Bought with:
Wojtek Borowski, REB.0758965
Pearce Real Estate
Source: Smart MLS,MLS#: 24017501
Facts & features
Interior
Bedrooms & bathrooms
- Bedrooms: 3
- Bathrooms: 3
- Full bathrooms: 2
- 1/2 bathrooms: 1
Primary bedroom
- Features: Dressing Room, Full Bath, Marble Floor
- Level: Main
- Area: 346.37 Square Feet
- Dimensions: 16.11 x 21.5
Bedroom
- Features: Full Bath, Patio/Terrace, Wall/Wall Carpet
- Level: Main
- Area: 287.12 Square Feet
- Dimensions: 10.11 x 28.4
Bedroom
- Features: Built-in Features, Patio/Terrace, Marble Floor
- Level: Main
Dining room
- Features: Bookcases, Marble Floor
- Level: Main
- Area: 187.96 Square Feet
- Dimensions: 14.8 x 12.7
Kitchen
- Features: Skylight, High Ceilings, Tile Floor
- Level: Main
- Area: 153.6 Square Feet
- Dimensions: 12 x 12.8
Living room
- Features: Skylight, Fireplace, Patio/Terrace, Sliders, Sunken, Tile Floor
- Level: Main
- Area: 778.73 Square Feet
- Dimensions: 18.11 x 43
Study
- Features: High Ceilings, Vaulted Ceiling(s), Balcony/Deck, Bookcases, Built-in Features, Wall/Wall Carpet
- Level: Upper
- Area: 139.43 Square Feet
- Dimensions: 7.3 x 19.1
Sun room
- Features: Skylight, Atrium, Ceiling Fan(s)
- Level: Main
- Area: 345.92 Square Feet
- Dimensions: 18.8 x 18.4
Heating
- Forced Air, Natural Gas
Cooling
- Central Air
Appliances
- Included: Gas Cooktop, Oven, Microwave, Range Hood, Refrigerator, Dishwasher, Disposal, Trash Compactor, Gas Water Heater, Water Heater
- Laundry: Main Level
Features
- Smart Thermostat
- Windows: Thermopane Windows
- Basement: Partial,Hatchway Access,Interior Entry
- Attic: Storage,Access Via Hatch
- Number of fireplaces: 1
Interior area
- Total structure area: 2,871
- Total interior livable area: 2,871 sqft
- Finished area above ground: 2,871
Property
Parking
- Total spaces: 2
- Parking features: Tandem, Attached
- Attached garage spaces: 2
Features
- Patio & porch: Deck
- Exterior features: Sidewalk, Rain Gutters, Garden
- Has private pool: Yes
- Pool features: Gunite, Heated, In Ground
Lot
- Size: 10,018 Square Feet
- Features: Landscaped
Details
- Additional structures: Greenhouse
- Parcel number: 1249117
- Zoning: RS1
Construction
Type & style
- Home type: SingleFamily
- Architectural style: Contemporary
- Property subtype: Single Family Residence
Materials
- Brick
- Foundation: Concrete Perimeter, Slab
- Roof: Asphalt
Condition
- New construction: No
- Year built: 1972
Utilities & green energy
- Sewer: Public Sewer
- Water: Public
Green energy
- Energy efficient items: Thermostat, Windows
Community & HOA
Community
- Features: Park, Private School(s), Pool, Near Public Transport
- Security: Security System
- Subdivision: East Rock
HOA
- Has HOA: Yes
- Services included: Maintenance Grounds
- HOA fee: $300 annually
Location
- Region: New Haven
Financial & listing details
- Price per square foot: $357/sqft
- Tax assessed value: $470,610
- Annual tax amount: $18,118
- Date on market: 6/8/2024
Price history
| Date | Event | Price |
|---|---|---|
| 8/9/2024 | Sold | $1,025,000+14%$357/sqft |
Source:  Smart MLS #24017501 Report a problem Smart MLS #24017501 Report a problem | ||
| 6/17/2024 | Pending sale | $899,000$313/sqft |
Source: Smart MLS #24017501 Report a problem | ||
| 6/13/2024 | Listed for sale | $899,000+282.6%$313/sqft |
Source: Smart MLS #24017501 Report a problem | ||
| 12/5/1994 | Sold | $235,000$82/sqft |
Source: Public Record Report a problem | ||
Public tax history
| Year | Property taxes | Tax assessment |
|---|---|---|
| 2025 | $18,542 +2.3% | $470,610 |
| 2024 | $18,118 +3.5% | $470,610 |
| 2023 | $17,507 -6.4% | $470,610 |
| 2022 | $18,707 -2.5% | $470,610 +7.6% |
| 2021 | $19,196 | $437,465 |
| 2020 | $19,196 +2.1% | $437,465 |
| 2019 | $18,802 | $437,465 |
| 2018 | $18,802 +6.5% | $437,465 -4.1% |
| 2017 | $17,651 +1.5% | $456,330 +9% |
| 2016 | $17,393 | $418,600 |
| 2015 | $17,393 | $418,600 |
| 2014 | $17,393 +1.8% | $418,600 |
| 2013 | $17,079 +4.9% | $418,600 |
| 2012 | $16,275 +3% | $418,600 +16.3% |
| 2011 | $15,808 | $360,080 |
| 2010 | $15,808 +4% | $360,080 |
| 2009 | $15,199 +26.3% | $360,080 +26.3% |
| 2007 | $12,036 | $285,152 |
Find assessor info on the county website
Neighborhood: Prospect Hill
Nearby homes
- $876,6003 bd2 ba2.3k sqft255 Ogden St, New Haven, CT 06511Off Market
- $15,190-- bd-- ba-- sqft269 Ogden St, New haven, CT 06511Off Market
- $1,322,8004 bd4 ba3.1k sqft1 Reservoir St, New Haven, CT 06511Off Market
- $349,2002 bd1 ba1k sqft283 Ogden St, New Haven, CT 06511Off Market
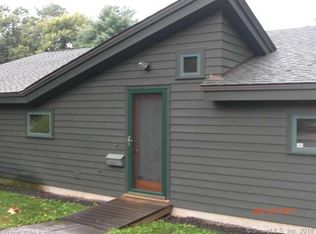
- $226,730-- bd-- ba-- sqft248 Ogden St, New haven, CT 06511Off Market
- $1,500,0004 bd4 ba6.1k sqft1 Reservoir St, New Haven, CT 06511Sold
- $1,675,0006 bd4 ba3.7k sqft274 Ogden St, New Haven, CT 06511Sold
- $1,850,0007 bd7 ba9.4k sqft100 Edgehill Rd, New Haven, CT 06511Sold
Nearby schools
GreatSchools rating
- 8/10Worthington Hooker SchoolGrades: K-8Distance: 0.6 mi
- 1/10Wilbur Cross High SchoolGrades: 9-12Distance: 0.8 mi
Schools provided by the listing agent
- Elementary: Worthington Hooker
- Middle: Worthington Hooker
- High: Wilbur Cross
Source: Smart MLS. This data may not be complete. We recommend contacting the local school district to confirm school assignments for this home.
Sell for more on Zillow
Get a Zillow Showcase℠ listing at no additional cost and you could sell for .
$1,196,300
2% more
+$23,926
With Zillow Showcase(estimated)
$1,220,226
Sell for more on Zillow
Get a Zillow Showcase℠ listing at no additional cost and you could sell for .
$1,196,300
2% more
+$23,926
With Zillow Showcase(estimated)
$1,220,226
- Connecticut
- New Haven County
- New Haven
- 06511
- Prospect Hill
- 269 Ogden Street
