Skip main navigation
Sold for $905,000
  • $905,000

    269 Orilla Del Lago, Fort Collins, CO 80524

    4beds
    3,516sqft
    Single Family Residence
    Built in 1994
    10,742 Square Feet Lot
    $908,500 Zestimate®
    $257/sqft
    $3,380 Estimated rent

    Home value

    $908,500

    $863,000 - $963,000

    $3,380/mo

    Zestimate® history
    Loading
    Loading...

    Owner options

    List your home for rent

    $3,380/mo

    Rent Zestimate®

    Find your next renter with Zillow Rental Manager. Plus, with online applications, you can quickly screen prospective tenants – for free.

    Learn more

    $3,380/mo

    Rent Zestimate®

    Refinance and save

    $5,199/mo

    Est. payment

    Refinancing to a lower rate could help reduce your monthly payments and save thousands over the life of the loan.

    See today's rates

    $5,199/mo

    Est. payment

    Explore your selling options

    Work with a Zillow partner agent

    Leverage their expertise and Zillow's premium Showcase listings to get your home seen by more buyers.

    Get started

    List with your own agent

    Get your home in front of millions of buyers by listing it on Zillow.

    Learn how to do it

    Sell it yourself

    Take full control of how buyers see your home on Zillow by listing For Sale by Owner (FSBO).

    List your home

    What's special

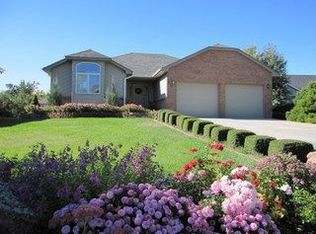
    Step into this exquisite home gracefully positioned on the eastern shore of Baker Lake, with an address translating to "Orilla Del Lago" in English, meaning "Shore of the Lake." Here, you can relish in the awe-inspiring sunsets and enjoy tranquil mornings while being just steps away from indulging in fishing or paddle boating. Unwind with the joy of fishing just a stone's throw from your doorstep. This exceptional location is conveniently situated less than 15 minutes away from Old Town Fort Collins, ensuring easy access to all the amenities the city has to offer. Embrace the serenity and beauty of this remarkable property, where the shores of Baker Lake beckon you to create lasting memories. Step into the kitchen, which underwent a stylish update in 2017 featuring Schroll cabinets, 16"X16" tile, soapstone countertops, and stainless steel appliances, including an induction cooktop that makes cooking a delightful experience. The main floor boasts two bedrooms, and the office/study, complete with a closet, could easily serve as a third bedroom. The gas log fireplace adds a cozy touch, perfect for creating a warm and inviting ambiance. Don't miss out on this opportunity to own a home in such a pristine location with a range of wonderful features. Schedule a viewing and experience the charm firsthand!

    Zillow last checked:

    Listing updated:

    Listed by:

    Randall Ewan 970-226-3990,

    RE/MAX Alliance-FTC South

    Bought with:

    Richard Unruh, 100034134

    Resident Realty

    Source: IRES as distributed by MLS GRID,MLS#: 993382MLS Logo

    Facts & features

    Interior

    Bedrooms & bathrooms
    • Bedrooms: 4
    • Bathrooms: 3
    • Full bathrooms: 3
    • Main level bathrooms: 2
    Primary bedroom
    • Description: Carpet
    • Features: 5 Piece Primary Bath
    • Level: Main
    • Area: 210 Square Feet
    • Dimensions: 14 x 15
    Bedroom 2
    • Description: Carpet
    • Level: Main
    • Area: 120 Square Feet
    • Dimensions: 10 x 12
    Bedroom 3
    • Description: Carpet
    • Level: Basement
    • Area: 120 Square Feet
    • Dimensions: 10 x 12
    Bedroom 4
    • Description: Carpet
    • Level: Basement
    • Area: 120 Square Feet
    • Dimensions: 10 x 12
    Dining room
    • Description: Tile
    • Level: Main
    • Area: 90 Square Feet
    • Dimensions: 9 x 10
    Kitchen
    • Description: Tile
    • Level: Main
    • Area: 121 Square Feet
    • Dimensions: 11 x 11
    Laundry
    • Description: Tile
    • Level: Main
    • Area: 60 Square Feet
    • Dimensions: 6 x 10
    Living room
    • Description: Wood
    • Level: Main
    • Area: 418 Square Feet
    • Dimensions: 19 x 22
    Recreation room
    • Description: Carpet
    • Level: Basement
    • Area: 510 Square Feet
    • Dimensions: 15 x 34
    Study
    • Description: Carpet
    • Level: Main
    • Area: 120 Square Feet
    • Dimensions: 10 x 12
    Heating
    • Forced Air, Humidity Control
    Cooling
    • Ceiling Fan(s)
    Appliances
    • Included: Electric Range, Dishwasher, Refrigerator, Microwave, Disposal
    • Laundry: Washer/Dryer Hookup
    Features
    • Separate Dining Room, Open Floorplan, Walk-In Closet(s), Central Vacuum
    • Flooring: Wood
    • Windows: Window Coverings
    • Basement: Full,Partially Finished,Walk-Out Access
    • Has fireplace: Yes
    • Fireplace features: Gas, Gas Log, Multi-Sided, Living Room, Bedroom
    Interior area
    • Total structure area: 1,758
    • Total interior livable area: 3,516 sqft
    • Finished area above ground: 1,758

    Property

    Parking
    • Total spaces: 2
    • Parking features: Garage Door Opener
    • Attached garage spaces: 2
    • Details: Attached
    Features
    • Levels: One
    • Stories: 1
    • Patio & porch: Patio, Deck
    • Exterior features: Sprinkler System
    • Waterfront features: Abuts Pond/Lake
    Lot
    • Size: 10,742 Square Feet
    • Features: Deciduous Trees, Level, Sloped, Paved
    Details
    • Parcel number: R1353152
    • Zoning: R1
    • Special conditions: Private Owner

    Construction

    Type & style
    • Home type: SingleFamily
    • Architectural style: Contemporary
    • Property subtype: Single Family Residence
    Materials
    • Frame, Composition
    • Roof: Composition
    Condition
    • New construction: No
    • Year built: 1994
    Details
    • Builder name: Don Johnston

    Utilities & green energy

    • Electric: PV REA
    • Gas: Xcel Energy
    • Sewer: Public Sewer
    • Water: District
    • Utilities for property: Natural Gas Available, Electricity Available, Cable Available, Satellite Avail, High Speed Avail

    Community & HOA

    Community
    • Subdivision: Vista Bonita
    HOA
    • Has HOA: No
    Location
    • Region: Fort Collins

    Financial & listing details

    • Price per square foot: $257/sqft
    • Tax assessed value: $904,400
    • Annual tax amount: $3,003
    • Date on market: 8/1/2023
    • Listing terms: Cash,Conventional,VA Loan
    • Exclusions: Clothes washer and dryer
    • Electric utility on property: Yes

    Price history

    DateEventPrice
    8/30/2023Sold$905,000+3.4%$257/sqft
    Source: IRES as distributed by MLS GRID #993382 Report a problem
    8/4/2023Listed for sale$875,000$249/sqft
    Source: IRES as distributed by MLS GRID #993382 Report a problem

    Public tax history

    YearProperty taxesTax assessment
    2025$5,101 +5.4%$56,525 +5.7%
    2024$4,838 +61.1%$53,459 +2.1%
    2023$3,003 -0.9%$52,368 +36.3%
    2022$3,030 +17.6%$38,413 +18.7%
    2021$2,577 -0.5%$32,368 +18.6%
    2020$2,588 +3%$27,292 -0.7%
    2019$2,512 $27,483 -20.4%
    2018$2,512 $34,524
    2017$2,512 +0.3%$34,524 +6.8%
    2016$2,504 +12.4%$32,326 0%
    2015$2,228 +42.8%$32,330 +29.8%
    2014$1,560 $24,910
    2013-- $24,910 +1.3%
    2012-- $24,600
    2011-- $24,600 +8.5%
    2010-- $22,680
    2009-- $22,680 -12%
    2008-- $25,770
    2007-- $25,770 +2.7%
    2006-- $25,100
    2005-- $25,100 +11.3%
    2004-- $22,550 -23%
    2002-- $29,300
    2001-- $29,300
    Find assessor info on the county website

    Neighborhood: Timnath Reservoir

    Nearby schools

    GreatSchools rating
    Schools provided by the listing agent
    • Elementary: Timnath
    • Middle: Timnath Middle-High School
    • High: Timnath Middle-High School

    Source: IRES as distributed by MLS GRID. This data may not be complete. We recommend contacting the local school district to confirm school assignments for this home.

    Get a cash offer in 3 minutes
    Find out how much your home could sell for in as little as 3 minutes with a no-obligation cash offer.
    Estimated market value
    $908,500
    Get a cash offer in 3 minutes
    Find out how much your home could sell for in as little as 3 minutes with a no-obligation cash offer.
    Estimated market value
    $908,500