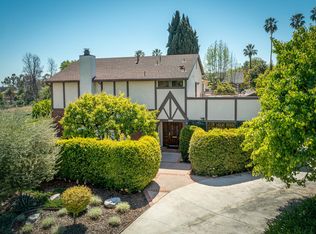
After years of silence. Welcome to this 1913 Classic Colonial Revival, nestled at the end of a peaceful cul-de-sac neighboring the prestigious Hunt Club, in the highly sought-after Arroyo Heights neighborhood. Discover the original details of this classic 2,767 square foot, timeless home breaming with potential. Upon entering, you are welcomed by a inviting foyer. To your left, a formal dining room awaits, ideal for intimate dinners or festive gatherings. To the right, a spacious family room with a wainscoted decorative fireplace offers a warm focal point and a glimpse of the home’s character. Beyond it, a sun-drenched sunroom opens effortlessly to the serene private backyard an inspiring space ready to be reimagined into your own peaceful oasis, where indoor and outdoor living blends seamlessly for lazy mornings, fresh breezes, and quiet moments of retreat. The kitchen offers a spacious service pantry for effortless flow and functionality. The main floor also includes a guest en suite with bedroom, and laundry room. The second story offers two bathrooms and four more bedrooms, including a large primary suite with a large walk-in closet and private access to the balcony overlooking the backyard. Outside, the expansive 8,646 square foot lot offers charm, comfort, and future possibilities. Centrally located, near outstanding schools, historical landmarks, and a variety of retail and dining options. This isn’t just about purchasing a property, it’s about participating in something larger: the next chapter of a neighborhood and the righting of a long-standing public promise. The headlines are already written.
Sold for $1,710,000
Listed by: Mutual Realty Consultants • Michael Slaughter • Contact: 626-578-5924
Bought with: RE/MAX Premier Properties
$1,710,000
269 Palmetto Dr, Pasadena, CA 91105
5beds
2,767sqft
Single Family Residence
Built in 1913
8,646 Square Feet Lot
$2,308,500 Zestimate®
$618/sqft
$6,919 Estimated rent
Home value
$2,308,500
$1.99M - $2.68M
$6,919/mo
Zestimate® history
Owner options
List your home for rent
$6,919/mo
Rent Zestimate®
Find your next renter with Zillow Rental Manager. Plus, with online applications, you can quickly screen prospective tenants – for free.
$6,919/mo
Rent Zestimate®
Refinance and save
$10,884/mo
Est. payment
Refinancing to a lower rate could help reduce your monthly payments and save thousands over the life of the loan.
$10,884/mo
Est. payment
Explore your selling options
Work with a Zillow partner agent
Leverage their expertise and Zillow's premium Showcase listings to get your home seen by more buyers.
Get startedList with your own agent
Get your home in front of millions of buyers by listing it on Zillow.
Learn how to do itSell it yourself
Take full control of how buyers see your home on Zillow by listing For Sale by Owner (FSBO).
List your homeWhat's special
Zillow last checked:
Listing updated:
Listed by:
Michael Slaughter DRE #01397846 626-578-5924,
Mutual Realty Consultants,
Uletas Carter DRE #01045375,
Mutual Realty Consultants
Bought with:
Jerry Sun, DRE #01338788
RE/MAX Premier Properties
Source: CRMLS,MLS#: RS25181575 Originating MLS: California Regional MLS
Originating MLS: California Regional MLSFacts & features
Interior
Bedrooms & bathrooms
- Bedrooms: 5
- Bathrooms: 3
- Full bathrooms: 1
- 3/4 bathrooms: 2
- Main level bathrooms: 1
- Main level bedrooms: 1
Rooms
- Room types: Bathroom, Basement, Family Room, Foyer, Guest Quarters, Kitchen, Laundry, Living Room, Primary Bedroom, Other, Dining Room
Primary bedroom
- Features: Primary Suite
Bathroom
- Features: Bathtub, Separate Shower, Walk-In Shower
Bathroom
- Features: Jack and Jill Bath
Family room
- Features: Separate Family Room
Kitchen
- Features: Butler's Pantry
Heating
- Central
Cooling
- Central Air
Appliances
- Included: Gas Water Heater
- Laundry: Inside, Laundry Room
Features
- Balcony, Separate/Formal Dining Room, Unfurnished, Entrance Foyer, Jack and Jill Bath, Primary Suite, Walk-In Closet(s)
- Flooring: Wood
- Basement: Unfinished
- Has fireplace: Yes
- Fireplace features: Family Room
- Common walls with other units/homes: No Common Walls
Interior area
- Total interior livable area: 2,767 sqft
Property
Parking
- Total spaces: 4
- Parking features: Concrete, Covered, Carport, Detached Carport, Driveway
- Garage spaces: 2
- Carport spaces: 2
- Covered spaces: 4
Accessibility
- Accessibility features: None
Features
- Levels: Two
- Stories: 2
- Entry location: Main Level
- Patio & porch: Enclosed
- Pool features: None
- Spa features: None
- Fencing: Block,Chain Link,Wood
- Has view: Yes
- View description: None
Lot
- Size: 8,646 Square Feet
- Features: Cul-De-Sac, Sprinklers In Rear, Sprinklers In Front
Details
- Additional parcels included: 5713036903
- Parcel number: 5713036904
- Special conditions: Standard
Construction
Type & style
- Home type: SingleFamily
- Architectural style: Colonial
- Property subtype: Single Family Residence
Materials
- Foundation: Raised
- Roof: Shingle
Condition
- Fixer,Repairs Major
- New construction: No
- Year built: 1913
Utilities & green energy
- Sewer: Public Sewer
- Water: Public
- Utilities for property: None
Community & HOA
Community
- Features: Suburban
- Security: Carbon Monoxide Detector(s), Smoke Detector(s)
Location
- Region: Pasadena
Financial & listing details
- Price per square foot: $618/sqft
- Date on market: 9/29/2025
- Cumulative days on market: 36 days
- Listing terms: Cash,1031 Exchange
Price history
| Date | Event | Price |
|---|---|---|
| 12/3/2025 | Sold | $1,710,000+26.7%$618/sqft |
Source:  CRMLS #RS25181575 Report a problem CRMLS #RS25181575 Report a problem | ||
| 11/6/2025 | Pending sale | $1,350,000$488/sqft |
Source: CRMLS #RS25181575 Report a problem | ||
| 9/30/2025 | Listed for sale | $1,350,000$488/sqft |
Source: CRMLS #RS25181575 Report a problem | ||
Public tax history
| Year | Property taxes | Tax assessment |
|---|---|---|
| 2025 | -- | -- |
| 2024 | -- | -- |
| 2023 | -- | -- |
| 2022 | -- | -- |
| 2021 | -- | -- |
| 2020 | -- | -- |
| 2019 | -- | -- |
| 2018 | -- | -- |
| 2017 | -- | -- |
| 2016 | -- | -- |
| 2015 | -- | -- |
Find assessor info on the county website
Neighborhood: South Arroyo
Nearby homes
- $2,013,100-- bd-- ba-- sqft269 Palmetto Dr, Pasadena, CA 91105Off Market
- $2,590,4006 bd3 ba3.5k sqft275 Palmetto Dr, Pasadena, CA 91105Off Market
- $3,184,7005 bd3 ba4.1k sqft285 Palmetto Dr, Pasadena, CA 91105Off Market
- $1,275,0003 bd3 ba2.3k sqft266 W Bellevue Dr, Pasadena, CA 91105Sold
- $936,2002 bd2 ba1.3k sqft270 W Bellevue Dr, Pasadena, CA 91105Off Market
- $1,051,9002 bd2 ba1.4k sqft274 W Bellevue Dr, Pasadena, CA 91105Off Market
- $3,135,9007 bd4 ba3.5k sqft286 W Bellevue Dr, Pasadena, CA 91105Off Market
- $4,840,5004 bd5 ba4.5k sqft295 Palmetto Dr, Pasadena, CA 91105Off Market
Nearby schools
GreatSchools rating
- 2/10McKinley SchoolGrades: K-8Distance: 1.2 mi
- 4/10Blair High SchoolGrades: 6-12Distance: 1 mi
Schools provided by the listing agent
- High: Blair
Source: CRMLS. This data may not be complete. We recommend contacting the local school district to confirm school assignments for this home.
Get a cash offer in 3 minutes
Find out how much your home could sell for in as little as 3 minutes with a no-obligation cash offer.
Estimated market value
$2,308,500
Get a cash offer in 3 minutes
Find out how much your home could sell for in as little as 3 minutes with a no-obligation cash offer.
Estimated market value
$2,308,500
- California
- Los Angeles County
- Pasadena
- 91105
- South Arroyo
- 269 Palmetto Dr
Nearby cities
Nearby neighborhoods
Nearby zip codes
Other Pasadena Topics
