Skip main navigation
Pending
  • Price cut: $20K (4/21)
    $475,000

    269 Perignon PL #16-2, NAPLES, FL 34119

    3beds
    2,042sqft
    : 
    Loading
    Get pre-qualified
    Condominium
    Built in 1990
    -- sqft lot
    $-- Zestimate®
    $233/sqft
    $927/mo HOA

    What's special

    Expansive floor planCustom cabinetryTop-of-the-line appliancesSpa-inspired en-suite bathroomSpectacular vaulted ceilings
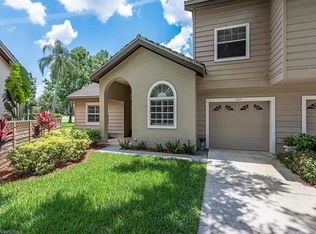
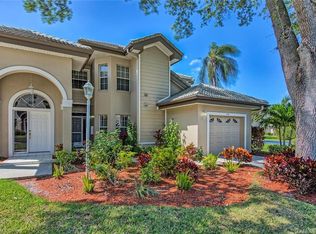
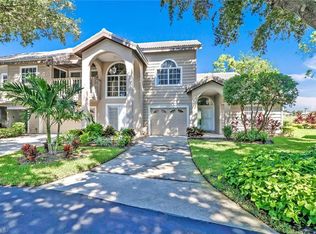
    Welcome to 269 Perignon Place, where luxurious living meets serene golf course and pool views. Nestled in the prestigious TraVigne community in the Vineyards, this exceptional unit offers the ultimate in a coastal lifestyle. Step into the foyer and main staircase that sets the tone for elegance and sophistication. The expansive floor plan boasts 3 bedrooms and 2 bathrooms, seamlessly blending contemporary design with timeless craftsmanship. Spectacular vaulted ceilings and wrap around windows flood the interior with natural light, creating a warm and inviting atmosphere throughout. The heart of the home is a chef’s dream kitchen, complete with top-of-the-line appliances, custom cabinetry, and spacious countertops perfect for entertaining. Adjacent, the informal dining area overlooks breathtaking golf course vistas, making every meal a scenic experience. Retreat to the master suite, a sanctuary of comfort featuring a spa-inspired en-suite bathroom. Each additional bedroom offers generous space and picturesque views, ideal for family or guests. Outside, a private oasis awaits. The screened in deck overlooking a sparkling community pool is the perfect setting for outdoor gatherings or peaceful relaxation. This beautiful home is one of only a few units with a 2 car garage. Located in one of Naples' most sought-after neighborhoods, Vineyards residents enjoy access to renowned shopping and dining, every convenience is within reach. Don’t miss the opportunity to experience luxury living at its finest. Schedule your private tour today.
    234 days
    |
    92
    |
    4
    |

    Zillow last checked:

    Listing updated:

    Listed by:

    Keith Mundola 239-821-4153,

    Islandwalk Properties, LLC

    Source: SWFLMLS,MLS#: 225079817MLS LogoOriginating MLS: Naples

      Facts & features

      Interior

      Bedrooms & bathrooms
      • Bedrooms: 3
      • Bathrooms: 2
      • Full bathrooms: 2
      Rooms
      • Room types: Balcony, Screened Lanai/Porch, 3 Bed
      Dining room
      • Features: Dining - Family
      Heating
      • Central
      Cooling
      • Central Air
      Appliances
      • Included: Dishwasher, Disposal, Dryer, Microwave, Range, Refrigerator, Washer
      Features
      • Vaulted Ceiling(s), Window Coverings, Balcony, Screened Lanai/Porch
      • Flooring: Carpet, Tile
      • Windows: Window Coverings
      • Has fireplace: No
      Interior area
      • Total structure area: 2,042
      • Total interior livable area: 2,042 sqft
      Video & virtual tour

      Property

      Parking
      • Total spaces: 2
      • Parking features: Driveway, Attached
      • Attached garage spaces: 2
      • Has uncovered spaces: Yes
      Features
      • Stories: 1
      • Patio & porch: Deck, Screened Lanai/Porch
      • Exterior features: Balcony
      • Pool features: Community
      • Has view: Yes
      • View description: Golf Course, Pool/Club
      • Waterfront features: None
      Lot
      • Features: Zero Lot Line
      Details
      • Parcel number: 77430001149

      Construction

      Type & style
      • Home type: Condo
      • Property subtype: Condominium
      Materials
      • Frame, Stucco
      • Roof: Tile
      Condition
      • New construction: No
      • Year built: 1990

      Utilities & green energy

      • Water: Central

      Community & HOA

      Community
      • Features: Pool, Street Lights, Gated, Golf
      • Security: Gated Community
      • Subdivision: TRA VIGNE
      HOA
      • Has HOA: Yes
      • Amenities included: Pool, Internet Access, Private Membership, Streetlight, Underground Utility
      • HOA fee: $11,128 annually
      Location
      • Region: Naples

      Financial & listing details

      • Price per square foot: $233/sqft
      • Annual tax amount: $3,567
      • Date on market: 11/14/2025
      • Lease term: Buyer Finance/Cash
      • Contingency: Financing
      • Road surface type: Paved

        Estimated market value

        Not available

        Estimated sales range

        Not available

        Not available

        Price history

        DateEventPrice
        6/18/2026Pending sale$475,000$233/sqft
        Source: SWFLMLS #225079817 Report a problem
        4/21/2026Price change$475,000-4%$233/sqft
        Source: SWFLMLS #225079817 Report a problem
        1/22/2026Price change$495,000-2.8%$242/sqft
        Source: SWFLMLS #225079817 Report a problem
        11/14/2025Listed for sale$509,000$249/sqft
        Source: SWFLMLS #225079817 Report a problem

        Public tax history

        Tax history is unavailable.

        Monthly payment

        Est. payment

        Payment breakdown

        Explore the cost of this home by adjusting the details. Changes won't be saved.
        All calculations are estimates and provided by Zillow, Inc. for informational purposes only. Actual amounts may vary.
        HOA fees may include property taxes on listings classified as Co-Ops. Contact the listing agent and/or owner for fee details.
        Mortgage interest rates are dependent on a number of factors, including credit score, down payment, and repayment length. Interest rate data provided by Zillow Group Marketplace, Inc. as of 1/1/1970 from various mortgage lenders with which we have lead or other similar arrangements; the Estimated Payment is an average of those rates.
        See how much you could borrow to make a competitive offer.

        Climate risks

        Neighborhood: Vineyards

        Getting around

        11 / 100
        Car-Dependent
        28 / 100
        Somewhat Bikeable

        Nearby schools

        GreatSchools rating

        A local agent can set up tours, give advice and negotiate with sellers.

        Browse local experts

        Similar homes

        Skip to the end of the carouselSkip to the beginning of the carousel