Skip main navigation
Off market
  • $485,300

    269 Porchester Dr, Sanford, FL 32771

    4beds
    2,546sqft
    Single Family Residence
    Built in 2006
    8,015 Square Feet Lot
    $485,300 Zestimate®
    $191/sqft
    $2,952 Estimated rent

    Home value

    $485,300

    $461,000 - $510,000

    $2,952/mo

    Zestimate® history
    Loading
    Loading...

    Owner options

    List your home for rent

    $2,952/mo

    Rent Zestimate®

    Find your next renter with Zillow Rental Manager. Plus, with online applications, you can quickly screen prospective tenants – for free.

    Learn more

    $2,952/mo

    Rent Zestimate®

    Refinance and save

    $3,318/mo

    Est. payment

    Refinancing to a lower rate could help reduce your monthly payments and save thousands over the life of the loan.

    See today's rates

    $3,318/mo

    Est. payment

    Explore your selling options

    Work with a Zillow partner agent

    Leverage their expertise and Zillow's premium Showcase listings to get your home seen by more buyers.

    Get started

    List with your own agent

    Get your home in front of millions of buyers by listing it on Zillow.

    Learn how to do it

    Sell it yourself

    Take full control of how buyers see your home on Zillow by listing For Sale by Owner (FSBO).

    List your home

    What's special

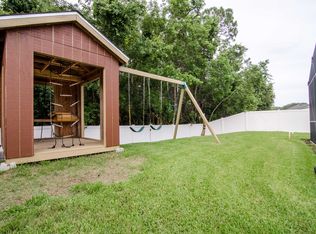
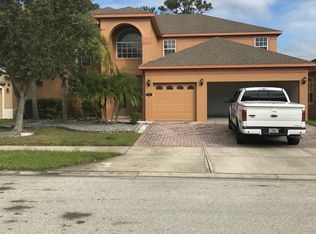
    Stunning Kays Landing Neighborhood home is on the market in the Sanford Area. This gated community home features a split floor design with 4 bedrooms, 3 full bathrooms and oversized three car garage. You will find as you enter this home that it features a modern floor plan with many of the features homebuyers are looking for today. The kitchen comes with stainless steel appliances, stone countertops and wood cabinets. The kitchen and dining areas provide plenty of room for the entire family and friends to enjoy. The formal dining area and breakfast nook give you plenty of choices for dining or playing games. Move into the living areas and make this space your own. It is designed to be both informal or formal and divided to create the intimate areas all are looking for in a home today. The master bedroom suite is oversized with high ceilings and plenty of space to lounge privately away from the other living spaces. Enjoy a large walk-in closet and a beautiful large master bath with a separate shower and a roman tub to relax in. The indoor laundry room is large and well equipped for storage and all your laundry needs. A great feature of this home is an oversized three car garage. This will easily fit three cars or several cars and watercrafts etc. It is also set up for lots of storage room. The screened porch flows from the main living areas allowing for indoor/outdoor entertainment year-round. The screened in area is also a great place to lounge and relax while enjoying the view of a large backyard and additional natural greenspace and a small pond. This home meets many of the needs that are being sought out today to be able to LIVE, WORK and PLAY at HOME. NEW ROOF 2021. Schedule an appointment today before it is gone.

    This property is not currently displayed as for sale or rent on Zillow. This may be different from what's on other websites or public sources.
    Originating MLS: Orlando Regional

    Facts & features

    Interior

    Bedrooms & bathrooms
    • Bedrooms: 4
    • Bathrooms: 3
    • Full bathrooms: 3
    Heating
    • Forced air, Electric
    Cooling
    • Central
    Appliances
    • Included: Dishwasher, Garbage disposal, Microwave, Refrigerator
    • Laundry: Inside, Laundry Room
    Features
    • Ceiling Fans(s), Eating Space In Kitchen, High Ceiling(s), Master Bedroom Downstairs, Split Bedroom, Stone Counters, Walk-In Closet(s), Solid Wood Cabinets, Kitchen/Family Room Combo, Solid Surface Counters, Window Treatments, Tray Ceiling(s)
    • Flooring: Tile, Carpet
    • Windows: Blinds, Window Treatments, Drapes, Rods
    Interior area
    • Total interior livable area: 2,546 sqft

    Property

    Parking
    • Total spaces: 3
    • Parking features: Garage - Attached
    Features
    • Levels: One
    • Exterior features: Stucco
    • Has view: Yes
    • View description: Water
    • Has water view: Yes
    • Water view: Water
    Lot
    • Size: 8,015 Square Feet
    • Features: Level/Flat, Sidewalk, Street Paved
    Details
    • Parcel number: 34193051900000180
    • Zoning: PD

    Construction

    Type & style
    • Home type: SingleFamily
    • Property subtype: Single Family Residence
    Materials
    • masonry
    • Foundation: Footing
    • Roof: Composition
    Condition
    • Year built: 2006

    Utilities & green energy

    • Sewer: Public Sewer
    • Utilities for property: Electricity Connected, Sewer Connected, Street Lights, Cable Connected

    Community & HOA

    Community
    • Subdivision: KAYS LANDING PH 1
    HOA
    • Has HOA: Yes
    • Amenities included: Pool
    • Services included: Community Pool, Maintenance Grounds, Pool Maintenance
    • HOA fee: $82 monthly
    Location
    • Region: Sanford

    Financial & listing details

    • Price per square foot: $191/sqft
    • Tax assessed value: $417,361
    • Annual tax amount: $5,332
    • Listing terms: Cash, Conventional, FHA, VA Loan
    • Ownership: Fee Simple

    Price history

    DateEventPrice
    12/28/2020Sold$359,000-5.3%$141/sqft
    Source: Stellar MLS #O5905091 Report a problem
    11/23/2020Pending sale$379,000$149/sqft
    Source: ZEN LIVING REALTY LLC #O5905091 Report a problem
    11/11/2020Listed for sale$379,000+112.3%$149/sqft
    Source: ZEN LIVING REALTY LLC #O5905091 Report a problem
    11/21/2016Sold$178,500-37.4%$70/sqft
    Source: Public Record Report a problem
    7/18/2016Sold$285,000-1.7%$112/sqft
    Source: Stellar MLS #O5439702 Report a problem
    7/18/2016Listed for sale$290,000$114/sqft
    Source: RE/MAX TOWN & COUNTRY REALTY #O5439702 Report a problem
    6/10/2016Pending sale$290,000$114/sqft
    Source: RE/MAX TOWN & COUNTRY REALTY #O5439702 Report a problem
    6/6/2016Listed for sale$290,000-25.6%$114/sqft
    Source: RE/MAX TOWN & COUNTRY REALTY #O5439702 Report a problem
    5/15/2006Sold$390,000$153/sqft
    Source: Public Record Report a problem

    Public tax history

    YearProperty taxesTax assessment
    2025$5,332 +5.8%$337,412 +2.9%
    2024$5,039 +2.8%$327,903 +3%
    2023$4,900 +2.9%$318,352 +3%
    2022$4,763 +1.2%$309,080 +3%
    2021$4,708 -11.8%$300,078 +3.3%
    2020$5,335 +27.9%$290,556 +9.1%
    2019$4,171 $266,286 +1.9%
    2018$4,171 +1.1%$261,321 +2.1%
    2017$4,124 +0.9%$255,946 +4.5%
    2016$4,086 +37.9%$244,873 +30.9%
    2015$2,963 $187,101 +0.8%
    2014$2,963 +1.5%$185,616 +1.5%
    2013$2,918 +6%$182,873 +1.7%
    2012$2,753 -2%$179,816 -0.8%
    2011$2,809 -5.4%$181,294 -3.6%
    2010$2,969 -15.4%$188,113 -14.5%
    2009$3,510 -15.3%$220,012 -15%
    2008$4,143 -24.5%$258,731 -18.9%
    2007$5,484 +349.4%$318,953 +414.4%
    2006$1,220 +126.5%$62,000
    2005$539 --
    Find assessor info on the county website

    Neighborhood: 32771

    Nearby schools

    GreatSchools rating
    Get a cash offer in 3 minutes
    Find out how much your home could sell for in as little as 3 minutes with a no-obligation cash offer.
    Estimated market value
    $485,300
    Get a cash offer in 3 minutes
    Find out how much your home could sell for in as little as 3 minutes with a no-obligation cash offer.
    Estimated market value
    $485,300