Beautiful 3 Bedroom Home in St. Andrews
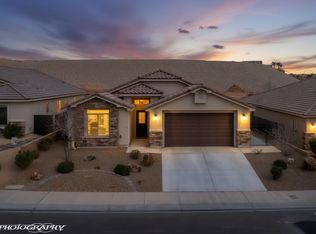
Welcome to 269 Prestwick Ct. in Mesquite! This beautiful 3 bedroom, 2.5 bathroom home offers 1,830 sq. ft. of spacious, single-level living in the desirable St. Andrews/Canyon Crest community. Built in 2018 and situated on a corner lot, this home offers a great combination of space, upgrades, and low-maintenance living.
Inside you'll find an inviting open floor plan with tile flooring throughout, high ceilings, arched doorways, ceiling fans, recessed lighting, and plenty of natural light. A versatile flex space can be used as a formal dining room, office, den, or additional living area.
The spacious kitchen is a standout feature with granite countertops, upgraded cabinetry, stainless steel appliances, built-in oven and microwave, French-door refrigerator, and an oversized center island with tons of counter and storage space. The kitchen opens directly to the main living area, making it perfect for entertaining.
The primary suite features a large walk-in closet and spacious private bathroom with dual vanities, a soaking tub, and separate walk-in shower. Two additional bedrooms, a full guest bathroom, and a convenient half bath provide plenty of room throughout the home.
A washer and dryer are available for tenant use, along with an attached 2-car garage. Outside you'll enjoy mature, low-maintenance desert landscaping, a private side courtyard, and a large extended covered patio offering plenty of shaded outdoor living space.
Contact Jensen Property Management for more information!
Tenant is responsible for electric, water, cable, internet.
There is a $100 lease initiation fee.
This property is non-smoking.
House for rent
Single family residence
Available now
No pets
Air conditioner, central air
In unit laundry
Attached garage parking
Heat pump
What's special
Mature low-maintenance desert landscapingPrivate side courtyardHigh ceilingsVersatile flex spaceSpacious kitchenPlenty of natural lightRecessed lighting
- 42 days |
- -- |
- -- |
Zillow last checked:
Listing updated:
Travel times

Let’s turn your rent into credit progress
Build credit history with every on-time payment and get credit for the payment you’re already making.
Facts & features
Interior
Bedrooms & bathrooms
- Bedrooms: 3
- Bathrooms: 3
- Full bathrooms: 2
- 1/2 bathrooms: 1
Heating
- Heat Pump
Cooling
- Air Conditioner, Central Air
Appliances
- Included: Dishwasher, Dryer, Microwave Oven, Oven, Refrigerator, Washer
- Laundry: In Unit
Features
- Walk In Closet
- Flooring: Tile
Interior area
- Total interior livable area: 1,830 sqft
Property
Parking
- Parking features: Attached, Garage
- Has attached garage: Yes
- Details: Contact manager
Features
- Exterior features: Courtyard, Flex Room / Den / Or Formal Dining Area, Low-Maintenance Desert-Landscaping, Stainless Steel Appliances
Lot
- Features: Corner Lot
Details
- Additional structures: Garage(s)
- Parcel number: 00104210074
Construction
Type & style
- Home type: SingleFamily
- Property subtype: Single Family Residence
Community & HOA
Location
- Region: Mesquite
Financial & listing details
- Lease term: 1 Year
Nearby apartments for rent
Price history
| Date | Event | Price |
|---|---|---|
| 10/14/2026 | Price change | $2,145-8.5%$1/sqft |
Source: Zillow Rentals Report a problem | ||
| 9/8/2026 | Listed for rent | $2,345$1/sqft |
Source: Zillow Rentals Report a problem | ||
| 7/24/2026 | Sold | $395,000-1%$216/sqft |
Source: Public Record Report a problem | ||
| 7/2/2026 | Contingent | $399,000$218/sqft |
Source:  Mesquite MLS #1127432 Report a problem Mesquite MLS #1127432 Report a problem | ||
| 3/2/2026 | Listed for sale | $399,000-4.8%$218/sqft |
Source: Mesquite MLS #1127432 Report a problem | ||
| 1/4/2026 | Listing removed | $419,000$229/sqft |
Source: Mesquite MLS #1127069 Report a problem | ||
| 11/10/2025 | Listed for sale | $419,000-0.2%$229/sqft |
Source: Mesquite MLS #1127069 Report a problem | ||
| 4/24/2024 | Sold | $420,000-4.3%$230/sqft |
Source: Public Record Report a problem | ||
| 3/22/2024 | Listed for sale | $439,000+27.3%$240/sqft |
Source: Mesquite MLS #1125260 Report a problem | ||
| 10/14/2020 | Listing removed | $344,900$188/sqft |
Source: Sun City Realty #1121352 Report a problem | ||
| 8/16/2020 | Price change | $344,900-2.8%$188/sqft |
Source: Sun City Realty #1121352 Report a problem | ||
| 6/18/2020 | Listed for sale | $354,900+40.3%$194/sqft |
Source: Sun City Realty #1121352 Report a problem | ||
| 7/3/2018 | Sold | $253,000$138/sqft |
Source: Public Record Report a problem | ||