Skip main navigation
Sold
  • Price Unknown

    269 Ron Boyett Dr, White Oak, TX 75693

    3beds
    1,726sqft
    Single Family Residence
    Built in 2022
    7,927 Square Feet Lot
    $300,000 Zestimate®
    $--/sqft
    $2,142 Estimated rent

    Home value

    $300,000

    $279,000 - $324,000

    $2,142/mo

    Zestimate® history
    Loading
    Loading...

    Owner options

    List your home for rent

    $2,142/mo

    Rent Zestimate®

    Find your next renter with Zillow Rental Manager. Plus, with online applications, you can quickly screen prospective tenants – for free.

    Learn more

    $2,142/mo

    Rent Zestimate®

    Refinance and save

    Refinancing to a lower rate could help reduce your monthly payments and save thousands over the life of the loan.

    See today's rates

    Explore your selling options

    Work with a Zillow partner agent

    Leverage their expertise and Zillow's premium Showcase listings to get your home seen by more buyers.

    Get started

    List with your own agent

    Get your home in front of millions of buyers by listing it on Zillow.

    Learn how to do it

    Sell it yourself

    Take full control of how buyers see your home on Zillow by listing For Sale by Owner (FSBO).

    List your home

    What's special

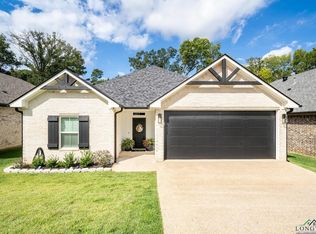
    Welcome to this stunning, modern gem nestled in the heart of White Oak ISD. As you approach the house, you'll be captivated by its crisp lines and tasteful landscaping, setting the tone for what lies within, with three bedrooms and two bathrooms. Upon entering, you'll be greeted by an inviting open-concept living room and kitchen area. The living room features a gas-log fireplace, creating a cozy ambiance. Large windows allow natural light to flood the space, illuminating the modern finishes that permeate the home. The kitchen is a chef's dream, boasting a gorgeous island that serves as the room's focal point. The kitchen also features top-of-the-line stainless steel appliances and a walk-in pantry, ensuring you have everything you need for culinary mastery. The oversized primary bedroom is a true retreat. The en-suite bathroom is nothing short of a spa-like oasis, complete with a walk-in shower, a luxurious bathtub, and his and hers walk-in closets providing plenty of storage space. Step outside into the well-maintained backyard, which offers ample outdoor activities and relaxation space. A covered patio provides the perfect spot for sipping your morning coffee while enjoying the fresh air. One of the standout features of this home is its fantastic location within the White Oak community. You'll enjoy the benefits of a peaceful and friendly neighborhood while being just a short drive away from schools, parks, shopping, and dining options. In summary, this newer home in White Oak ISD is a modern masterpiece with three bedrooms, two bathrooms, an open-concept living room and kitchen, a gas log fireplace, stainless steel appliances, a walk-in pantry, an oversized primary suite with a spa-like bathroom, and a lovely backyard with a covered patio. Don't miss out on the opportunity to make this beautiful house your new home.

    Zillow last checked:

    Listing updated:

    Listed by:

    Janti Patel 903-241-8955,

    Ramsey Realty Group - Longview

    Bought with:

    Angela Fuller

    Coldwell Banker Lenhart-Longview

    Source: GTARMLS,MLS#: 23013465MLS Logo

    Facts & features

    Interior

    Bedrooms & bathrooms
    • Bedrooms: 3
    • Bathrooms: 2
    • Full bathrooms: 2
    Bathroom
    • Features: Shower and Tub, Walk-In Closet(s), Vinyl
    Heating
    • Central/Electric
    Cooling
    • Central Electric
    Appliances
    • Included: Electric Range, Dishwasher, Disposal, Microwave, Electric Cooktop
    Features
    • Master Bedroom Split, Separate Walk-In Closets, Breakfast Bar, Ceiling Fan, Pantry
    • Fireplace features: Gas
    Interior area
    • Total structure area: 1,726
    • Total interior livable area: 1,726 sqft

    Property

    Parking
    • Total spaces: 2
    • Parking features: Garage, Concrete
    • Garage spaces: 2
    Features
    • Levels: One
    • Stories: 1
    • Patio & porch: Covered
    • Exterior features: Irrigation System, Rain Gutters
    • Pool features: None
    • Fencing: Wood
    Lot
    • Size: 7,927 Square Feet
    • Dimensions: 139.42 x 57.12
    Details
    • Parcel number: 70760300020010001

    Construction

    Type & style
    • Home type: SingleFamily
    • Property subtype: Single Family Residence
    Materials
    • Brick
    • Foundation: Slab
    • Roof: Composition
    Condition
    • Year built: 2022

    Community & HOA

    Community
    • Security: Audio and Video Surveillance, Security Lights, Smoke Detector(s)
    Location
    • Region: White Oak

    Financial & listing details

    • Tax assessed value: $300,810
    • Annual tax amount: $3,674
    • Date on market: 10/4/2023
    • Listing terms: Conventional,FHA,VA Loan,Cash

    Price history

    DateEventPrice
    3/21/2024Sold--
    Source: GTARMLS #23013465 Report a problem
    1/26/2024Price change$305,000-0.7%$177/sqft
    Source: GTARMLS #23013465 Report a problem
    1/2/2024Price change$307,000-1%$178/sqft
    Source: GTARMLS #23013465 Report a problem
    12/15/2023Price change$310,000-1%$180/sqft
    Source: GTARMLS #23013465 Report a problem
    11/6/2023Price change$313,000-0.5%$181/sqft
    Source: GTARMLS #23013465 Report a problem
    10/20/2023Price change$314,500-0.2%$182/sqft
    Source: GTARMLS #23013465 Report a problem
    10/4/2023Listed for sale$315,000$183/sqft
    Source: GTARMLS #23013465 Report a problem
    12/15/2006Sold--
    Source: Public Record Report a problem

    Public tax history

    YearProperty taxesTax assessment
    2025$3,674 -3%$300,810 +13.8%
    2024$3,786 +15.3%$264,407 +10%
    2023$3,285 +198.3%$240,370 +421.3%
    2022$1,101 $46,110
    Find assessor info on the county website

    Neighborhood: 75693

    Nearby schools

    GreatSchools rating
    Schools provided by the listing agent
    • Elementary: White Oak
    • Middle: White Oak
    • High: White Oak

    Source: GTARMLS. This data may not be complete. We recommend contacting the local school district to confirm school assignments for this home.