Skip main navigation
Closed
  • $565,000

    269 Rowans Creek Dr, Charleston, SC 29492

    3beds
    1,911sqft
    Single Family Residence
    Built in 2021
    3,920 Square Feet Lot
    $599,400 Zestimate®
    $296/sqft
    $3,034 Estimated rent

    Home value

    $599,400

    $569,000 - $629,000

    $3,034/mo

    Zestimate® history
    Loading
    Loading...

    Owner options

    List your home for rent

    $3,034/mo

    Rent Zestimate®

    Find your next renter with Zillow Rental Manager. Plus, with online applications, you can quickly screen prospective tenants – for free.

    Learn more

    $3,034/mo

    Rent Zestimate®

    Refinance and save

    $3,256/mo

    Est. payment

    Refinancing to a lower rate could help reduce your monthly payments and save thousands over the life of the loan.

    See today's rates

    $3,256/mo

    Est. payment

    Explore your selling options

    Work with a Zillow partner agent

    Leverage their expertise and Zillow's premium Showcase listings to get your home seen by more buyers.

    Get started

    List with your own agent

    Get your home in front of millions of buyers by listing it on Zillow.

    Learn how to do it

    Sell it yourself

    Take full control of how buyers see your home on Zillow by listing For Sale by Owner (FSBO).

    List your home

    What's special

    Cozy cottageDetached garageWell-maintained groundsTray ceilingNatural lightSleek white cabinetsAttractive wide plank flooring
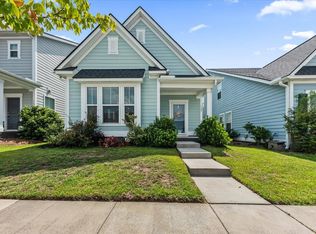
    Beautiful house on the Cooper River! This wonderful home offers a serene ambiance with its inviting front porch and well-maintained grounds. Step inside to discover open concept living spaces, perfect for modern living. The attractive wide plank flooring adds warmth and character to the home, while ample windows flood the rooms with natural light, creating a bright and airy atmosphere. The kitchen is a chef's dream, featuring an oversized island with counter seating, sleek white cabinets, granite countertops, a subway tile backsplash, and stainless steel appliances. This kitchen is both functional and stylish, making it the heart of the home. On the main level, you'll find a luxurious primary suite complete with a tray ceiling, double vanity, soaking tub, separate tiled shower,and a large walk-in closet. Additionally, there is a convenient laundry room and a half bath for guests. Upstairs, a generous bonus/flex space landing provides the perfect area for a second living space or a home office setup. Two additional bedrooms and a full bathroom offer ample space for family or guests. Enjoy the outdoors in the screened-in back porch, ideal for relaxing or entertaining while being protected from the elements. The fenced-in backyard ensures privacy and provides a safe space for children or pets to play. This property also boasts a detached garage, providing storage and parking options. As you explore the neighborhood surroundings, you'll be captivated by the scenic views of the Cooper River. The neighborhood offers an array of amenities, including a dog park for furry friends, a community garden for green thumbs, a firepit for cozy gatherings, a pond for peaceful moments, and a playground for the little ones. Conveniently located with easy access to the interstate, this home combines the tranquility of a cozy cottage with the convenience of modern living. This property is located 4 miles from Publix, 4.8 miles from the heart of Daniel Island with shops, restaurants, and parks, 7.6 miles from Park Circle, and 10.9 miles from Charleston International Airport.

    Zillow last checked:

    Listing updated:

    Listed by:

    Matt O'Neill Real Estate

    Bought with:

    Redfin Corporation

    Source: CTMLS,MLS#: 23014208MLS Logo

    Facts & features

    Interior

    Bedrooms & bathrooms
    • Bedrooms: 3
    • Bathrooms: 3
    • Full bathrooms: 2
    • 1/2 bathrooms: 1
    Rooms
    • Room types: Living/Dining Combo, Loft, Eat-In-Kitchen, Laundry, Pantry
    Cooling
    • Central Air
    Appliances
    • Laundry: Washer Hookup, Laundry Room
    Features
    • Ceiling - Smooth, Tray Ceiling(s), High Ceilings, Garden Tub/Shower, Kitchen Island, Walk-In Closet(s), Ceiling Fan(s), Eat-in Kitchen, Pantry
    • Flooring: Carpet, Ceramic Tile, Vinyl
    • Has fireplace: No
    Interior area
    • Total structure area: 1,911
    • Total interior livable area: 1,911 sqft

    Property

    Parking
    • Total spaces: 1
    • Parking features: Garage, Detached, Off Street
    • Garage spaces: 1
    Features
    • Levels: Two
    • Stories: 2
    • Entry location: Ground Level
    • Patio & porch: Front Porch, Screened
    • Exterior features: Rain Gutters
    • Fencing: Privacy,Wood
    Lot
    • Size: 3,920 Square Feet
    • Features: 0 - .5 Acre, Interior Lot
    Details
    • Parcel number: 2671504040

    Construction

    Type & style
    • Home type: SingleFamily
    • Architectural style: Traditional
    • Property subtype: Single Family Residence
    Materials
    • Vinyl Siding
    • Foundation: Slab
    • Roof: Asphalt
    Condition
    • New construction: No
    • Year built: 2021

    Utilities & green energy

    • Sewer: Public Sewer
    • Water: Public
    • Utilities for property: Berkeley Elect Co-Op, Dominion Energy

    Community & HOA

    Community
    • Features: Park, Trash, Walk/Jog Trails
    • Subdivision: The Marshes at Cooper River
    Location
    • Region: Charleston

    Financial & listing details

    • Price per square foot: $296/sqft
    • Tax assessed value: $558,000
    • Annual tax amount: $10,578
    • Date on market: 6/22/2023
    • Listing terms: Any

    Price history

    DateEventPrice
    7/26/2023Sold$565,000$296/sqft
    Source: CTMLS #23014208 Report a problem
    6/25/2023Contingent$565,000$296/sqft
    Source: CTMLS #23014208 Report a problem
    6/22/2023Listed for sale$565,000+49.2%$296/sqft
    Source: CTMLS #23014208 Report a problem
    2/25/2021Sold$378,706$198/sqft
    Source: CTMLS #20032268 Report a problem

    Public tax history

    YearProperty taxesTax assessment
    2024$10,578 +251.3%$33,480 +79.9%
    2023$3,011 -67.9%$18,610 -33.3%
    2022$9,374 +1995.7%$27,910 +2115.1%
    2021$447 +5.5%$1,260
    2020$424 $1,260
    Find assessor info on the county website

    Neighborhood: 29492

    Nearby schools

    GreatSchools rating
    Schools provided by the listing agent
    • Elementary: Philip Simmons
    • Middle: Philip Simmons
    • High: Philip Simmons

    Source: CTMLS. This data may not be complete. We recommend contacting the local school district to confirm school assignments for this home.

    Get a cash offer in 3 minutes
    Find out how much your home could sell for in as little as 3 minutes with a no-obligation cash offer.
    Estimated market value
    $599,400
    Get a cash offer in 3 minutes
    Find out how much your home could sell for in as little as 3 minutes with a no-obligation cash offer.
    Estimated market value
    $599,400