Skip main navigation
Closed
  • $327,000

    269 S Cir NW, Concord, NC 28027

    3beds
    1,395sqft
    Single Family Residence
    Built in 2023
    0.21 Acres Lot
    $340,400 Zestimate®
    $234/sqft
    $2,208 Estimated rent

    Home value

    $340,400

    $323,000 - $357,000

    $2,208/mo

    Zestimate® history
    Loading
    Loading...

    Owner options

    List your home for rent

    $2,208/mo

    Rent Zestimate®

    Find your next renter with Zillow Rental Manager. Plus, with online applications, you can quickly screen prospective tenants – for free.

    Learn more

    $2,208/mo

    Rent Zestimate®

    Refinance and save

    $1,955/mo

    Est. payment

    Refinancing to a lower rate could help reduce your monthly payments and save thousands over the life of the loan.

    See today's rates

    $1,955/mo

    Est. payment

    Explore your selling options

    Work with a Zillow partner agent

    Leverage their expertise and Zillow's premium Showcase listings to get your home seen by more buyers.

    Get started

    List with your own agent

    Get your home in front of millions of buyers by listing it on Zillow.

    Learn how to do it

    Sell it yourself

    Take full control of how buyers see your home on Zillow by listing For Sale by Owner (FSBO).

    List your home

    What's special

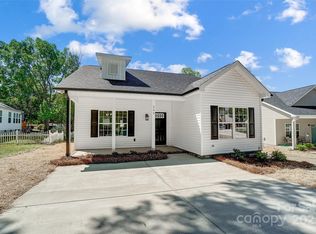
    Impressive one-story 3 bed, 2 bath new build by Wightman Custom Homes. No HOA! Rocking chair covered front porch. Open and bright with luxury vinyl plank flooring throughout the living areas, bathrooms, and laundry closet. Carpet in bedrooms. Nice upgrades include oversized baseboards and modern door & window casings throughout; crown molding in living areas. Kitchen includes 42" classic white shaker cabinets on upper tier, granite countertops, stainless steel appliances including electric range, dishwasher, and built-in microwave. Stainless steel double-bowl sink. Split bedroom plan. Primary suite includes spacious, lighted closets plus private bath with double vanity. Hall bath has full vanity with drawers plus large frameless mirror. Sizeable coat closet. Laundry closet with vented storage shelf. Back deck, outbuilding, and attached storage utility closet.

    Zillow last checked:

    Listing updated:

    Listed by:

    Allison Wightman allisonwightman@kw.com,

    Keller Williams Premier

    Bought with:

    Carrie Craver

    Southern Homes of the Carolinas, Inc

    Source: Canopy MLS as distributed by MLS GRID,MLS#: 4022040MLS Logo

    Facts & features

    Interior

    Bedrooms & bathrooms
    • Bedrooms: 3
    • Bathrooms: 2
    • Full bathrooms: 2
    • Main level bedrooms: 3
    Primary bedroom
    • Level: Main
    Bedroom s
    • Level: Main
    Bedroom s
    • Level: Main
    Bathroom full
    • Level: Main
    Bathroom full
    • Level: Main
    Great room
    • Level: Main
    Kitchen
    • Level: Main
    Heating
    • Natural Gas
    Cooling
    • Ceiling Fan(s), Central Air
    Appliances
    • Included: Dishwasher, Disposal, Electric Range, Electric Water Heater, Microwave
    • Laundry: Laundry Closet
    Features
    • Open Floorplan, Walk-In Closet(s)
    • Flooring: Carpet, Vinyl
    • Windows: Insulated Windows
    • Has basement: No
    • Attic: Pull Down Stairs
    Interior area
    • Total structure area: 1,395
    • Total interior livable area: 1,395 sqft
    • Finished area above ground: 1,395
    • Finished area below ground: 0

    Property

    Parking
    • Total spaces: 2
    • Parking features: Driveway
    • Uncovered spaces: 2
    Features
    • Levels: One
    • Stories: 1
    • Patio & porch: Covered, Deck, Front Porch
    Lot
    • Size: 0.21 Acres
    Living quarters
    • Secondary features: None
    Details
    • Additional structures: Outbuilding
    • Parcel number: 56117892160000
    • Zoning: RC
    • Special conditions: Standard

    Construction

    Type & style
    • Home type: SingleFamily
    • Property subtype: Single Family Residence
    Materials
    • Vinyl
    • Foundation: Slab
    • Roof: Shingle
    Condition
    • New construction: Yes
    • Year built: 2023
    Details
    • Builder name: Wightman Custom Homes

    Utilities & green energy

    • Sewer: Public Sewer
    • Water: City

    Community & HOA

    Community
    • Subdivision: None
    Location
    • Region: Concord

    Financial & listing details

    • Price per square foot: $234/sqft
    • Tax assessed value: $35,000
    • Date on market: 6/21/2023
    • Cumulative days on market: 5 days
    • Listing terms: Cash,Conventional,FHA,VA Loan
    • Road surface type: Concrete, Paved

    Price history

    DateEventPrice
    7/27/2023Sold$327,000+1.6%$234/sqft
    Source: Canopy MLS as distributed by MLS GRID #4022040 Report a problem
    6/26/2023Pending sale$322,000$231/sqft
    Source: Canopy MLS as distributed by MLS GRID #CAR4022040 Report a problem
    6/21/2023Listed for sale$322,000$231/sqft
    Source: Canopy MLS as distributed by MLS GRID #CAR4022040 Report a problem

    Public tax history

    Tax history is unavailable.

    Neighborhood: 28027

    Nearby schools

    GreatSchools rating
    Schools provided by the listing agent
    • Elementary: Winecoff
    • Middle: Northwest Cabarrus
    • High: West Cabarrus

    Source: Canopy MLS as distributed by MLS GRID. This data may not be complete. We recommend contacting the local school district to confirm school assignments for this home.

    Get a cash offer in 3 minutes
    Find out how much your home could sell for in as little as 3 minutes with a no-obligation cash offer.
    Estimated market value
    $340,400
    Get a cash offer in 3 minutes
    Find out how much your home could sell for in as little as 3 minutes with a no-obligation cash offer.
    Estimated market value
    $340,400