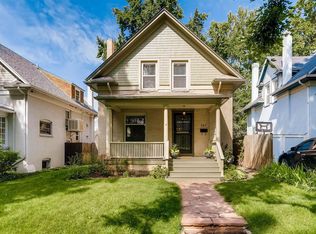
Fall in love with the timeless charm of this 1908 gem nestled in Denver’s highly sought-after Speer neighborhood—where historic character meets elevated modern living.
Designed with both comfort and entertaining in mind, the open-concept layout flows effortlessly from the dining area into a beautifully updated kitchen featuring quartz countertops, stainless steel appliances, a gas range/oven, sleek wood cabinetry, and engineered hardwood floors throughout. A stylish ½ bath completes the main level. Enjoy year-round comfort with radiant heated floors powered by a high-efficiency boiler, dual A/C systems with DX cooling, and zoned thermostats for personalized comfort. A brand-new 2026 roof with impact-resistant shingles and double paned windows add peace of mind.
Upstairs, the expansive primary suite offers a private west-facing balcony with stunning mountain views, a spa-like ensuite with double vanity and jetted tub/shower, and a convenient gas W/D hookup. Two additional bedrooms, ideal for an office, gym, or nursery w/ an accessible finished attic space & updated full bath with jetted tub round out the floor.
The fully finished basement elevates the home even further with a private entrance, full kitchenette with cooktop, butcher block counters, mini-fridge, and microwave, plus a spacious ¾ bath and a 4th bedroom with egress—perfect for guests, multigenerational living, or rental income potential.
The backyard oasis is an entertainer’s dream tailor-made for hosting BBQs (gas hookup) or tranquil summer evenings unwinding on the deck. A bonus storage shed for tools, while alley access provides a detached 1-car garage (manual door/fenced), 2-car carport, or imagine a future ADU or new garage!
Located just blocks from the iconic Washington Park (biking, paddle boarding, walking), grocery stores, delightful restaurants, coffee shops, and more—it’s a lifestyle, seamlessly blending timeless character and modern comforts in one of Denver’s most coveted neighborhoods.
Sold for $1,100,000
$1,100,000
269 S Clarkson Street, Denver, CO 80209
4beds
2,246sqft
Single Family Residence
Built in 1908
4,690 Square Feet Lot
$1,079,900 Zestimate®
$490/sqft
$5,557 Estimated rent
Home value
$1,079,900
$1.02M - $1.14M
$5,557/mo
Zestimate® history
Owner options
List your home for rent
$5,557/mo
Rent Zestimate®
Find your next renter with Zillow Rental Manager. Plus, with online applications, you can quickly screen prospective tenants – for free.
$5,557/mo
Rent Zestimate®
Refinance and save
$5,100/mo
Est. payment
Refinancing to a lower rate could help reduce your monthly payments and save thousands over the life of the loan.
$5,100/mo
Est. payment
Explore your selling options
Work with a Zillow partner agent
Leverage their expertise and Zillow's premium Showcase listings to get your home seen by more buyers.
Get startedList with your own agent
Get your home in front of millions of buyers by listing it on Zillow.
Learn how to do itSell it yourself
Take full control of how buyers see your home on Zillow by listing For Sale by Owner (FSBO).
List your homeWhat's special
Accessible finished attic spaceExpansive primary suiteStainless steel appliancesQuartz countertopsSleek wood cabinetryBeautifully updated kitchenOpen-concept layout
Zillow last checked:
Listing updated:
Listed by:
Ashton Williams 720-296-9424 ashton.williams@compass.com,
Compass - Denver
Bought with:
Kassidy Benson, 100053612
Living Room Real Estate
Source: REcolorado as distributed by MLS GRID,MLS#: 8489950
Facts & features
Interior
Bedrooms & bathrooms
- Bedrooms: 4
- Bathrooms: 4
- Full bathrooms: 2
- 3/4 bathrooms: 1
- 1/2 bathrooms: 1
- Main level bathrooms: 1
Bedroom
- Description: Spacious Room With Ensuite, Balcony With Mountain Views,
- Features: Primary Suite
- Level: Upper
Bedroom
- Description: Versatile Room, Office, Gym, Attic Access W Ladder
- Level: Upper
Bedroom
- Description: Versatile Room, Office, Gym, Craftroom
- Level: Upper
Bedroom
- Description: Large Room With Egress Window
- Level: Basement
Bathroom
- Description: Updated And Convenient For Guest
- Level: Main
Bathroom
- Description: Jetted Tub/Shower, Double Vanity
- Features: En Suite Bathroom, Primary Suite
- Level: Upper
Bathroom
- Description: Updated Full Bath, Jetted Tub/Shower
- Level: Upper
Bathroom
- Description: Spacious Updated Bath With Walk-In Shower
- Level: Basement
Den
- Description: Entertainment Space With Egress
- Level: Basement
Kitchen
- Description: Stainless Steel Appliances, Ample Cabinets For Storage
- Level: Main
Kitchen
- Description: Lovely Kitchenette For Entertaining Or Guest
- Level: Basement
Laundry
- Description: W/D Hookup W/ Gas Dryer Hookup In Primary
- Level: Upper
Living room
- Description: Full Of Natural Light
- Level: Main
Utility room
- Description: Radiant Heat/Flooring System Throughout Home
- Level: Basement
Heating
- Radiant, Radiant Floor
Cooling
- Central Air
Appliances
- Included: Bar Fridge, Cooktop, Dishwasher, Disposal, Oven, Range, Range Hood, Refrigerator
- Laundry: In Unit
Features
- Butcher Counters, Ceiling Fan(s), Eat-in Kitchen, High Ceilings, Open Floorplan, Primary Suite, Quartz Counters, Smart Thermostat, Solid Surface Counters, Walk-In Closet(s)
- Flooring: Tile, Vinyl, Wood
- Windows: Double Pane Windows
- Basement: Finished
- Number of fireplaces: 1
- Fireplace features: Electric, Living Room
Interior area
- Total structure area: 2,246
- Total interior livable area: 2,246 sqft
- Finished area above ground: 1,510
- Finished area below ground: 736
Property
Parking
- Total spaces: 3
- Parking features: Garage, Carport
- Garage spaces: 1
- Carport spaces: 2
- Covered spaces: 3
Features
- Levels: Two
- Stories: 2
- Patio & porch: Covered, Deck, Front Porch
- Exterior features: Balcony, Gas Valve, Private Yard
- Fencing: Full
Lot
- Size: 4,690 Square Feet
- Features: Level
Details
- Parcel number: 510435019
- Zoning: U-SU-B
- Special conditions: Standard
Construction
Type & style
- Home type: SingleFamily
- Architectural style: Victorian
- Property subtype: Single Family Residence
Materials
- Brick
- Roof: Composition
Condition
- Updated/Remodeled
- Year built: 1908
Utilities & green energy
- Electric: 220 Volts, 220 Volts in Garage
- Sewer: Public Sewer
- Water: Public
- Utilities for property: Electricity Connected, Natural Gas Connected
Community & HOA
Community
- Security: Carbon Monoxide Detector(s), Smoke Detector(s)
- Subdivision: Speer
HOA
- Has HOA: No
Location
- Region: Denver
Financial & listing details
- Price per square foot: $490/sqft
- Tax assessed value: $728,800
- Annual tax amount: $3,931
- Date on market: 3/20/2026
- Listing terms: 1031 Exchange,Cash,Conventional,FHA,Jumbo,VA Loan
- Exclusions: Sellers Personal Property And Staging Items
- Ownership: Individual
- Electric utility on property: Yes
Price history
| Date | Event | Price |
|---|---|---|
| 5/7/2026 | Sold | $1,100,000-2.2%$490/sqft |
Source:  REcolorado as distributed by MLS GRID #8489950 Report a problem REcolorado as distributed by MLS GRID #8489950 Report a problem | ||
| 4/8/2026 | Pending sale | $1,125,000$501/sqft |
Source: REcolorado as distributed by MLS GRID #8489950 Report a problem | ||
| 3/20/2026 | Listed for sale | $1,125,000$501/sqft |
Source: REcolorado as distributed by MLS GRID #8489950 Report a problem | ||
Public tax history
| Year | Property taxes | Tax assessment |
|---|---|---|
| 2025 | $2,904 +2.2% | $51,390 +40.1% |
| 2024 | $2,841 -5.8% | $36,670 -7.7% |
| 2023 | $3,016 +8.1% | $39,730 +4.8% |
| 2022 | $2,788 +1.1% | $37,920 +1.5% |
| 2021 | $2,759 +2.9% | $37,370 +0.5% |
| 2020 | $2,682 -2.4% | $37,194 -0.7% |
| 2019 | $2,748 | $37,454 +5.4% |
| 2018 | $2,748 +0.3% | $35,520 |
| 2017 | $2,740 +8% | $35,520 +9.4% |
| 2016 | $2,538 +22.8% | $32,480 |
| 2015 | $2,067 0% | $32,480 +30.5% |
| 2014 | $2,068 -5.6% | $24,890 |
| 2013 | $2,190 +17.9% | $24,890 -4.5% |
| 2012 | $1,858 +22.3% | $26,050 |
| 2011 | $1,519 +2.2% | $26,050 +14.2% |
| 2010 | $1,486 -20.9% | $22,810 |
| 2009 | $1,879 -0.2% | $22,810 -18.9% |
| 2008 | $1,882 +16.7% | $28,130 |
| 2007 | $1,613 +1.1% | $28,130 +16.8% |
| 2006 | $1,595 +6.7% | $24,090 |
| 2005 | $1,495 +8.3% | $24,090 +1% |
| 2003 | $1,380 +1.9% | $23,860 +3.5% |
| 2002 | $1,354 | $23,050 +25.6% |
| 2001 | -- | $18,350 |
Find assessor info on the county website
Neighborhood: Speer
Nearby homes
- $710,0003 bd2 ba2.3k sqft281 S Clarkson St, Denver, CO 80209Sold
- $745,4003 bd2 ba1.5k sqft263 S Clarkson St, Denver, CO 80209Off Market
- $662,6002 bd1 ba1.5k sqft275 S Clarkson St, Denver, CO 80209Off Market
- $927,4004 bd3 ba2.3k sqft257 S Clarkson St, Denver, CO 80209Off Market
- $823,5002 bd3 ba1.9k sqft251 S Clarkson St, Denver, CO 80209Off Market
- $911,1004 bd2 ba2.3k sqft287 S Clarkson St, Denver, CO 80209Off Market
- $722,5001 bd1 ba2.3k sqft293 S Clarkson St, Denver, CO 80209Off Market
- $647,9002 bd1 ba1.3k sqft245 S Clarkson St, Denver, CO 80209Off Market
Nearby schools
GreatSchools rating
- 7/10Lincoln Elementary SchoolGrades: PK-6Distance: 0.6 mi
- 8/10Grant Middle SchoolGrades: 6-8Distance: 1.8 mi
- 7/10South High SchoolGrades: 9-12Distance: 1.5 mi
Schools provided by the listing agent
- Elementary: Lincoln
- Middle: Grant
- High: South
- District: Denver 1
Source: REcolorado as distributed by MLS GRID. This data may not be complete. We recommend contacting the local school district to confirm school assignments for this home.
Get a cash offer in 3 minutes
Find out how much your home could sell for in as little as 3 minutes with a no-obligation cash offer.
Estimated market value
$1,079,900
Get a cash offer in 3 minutes
Find out how much your home could sell for in as little as 3 minutes with a no-obligation cash offer.
Estimated market value
$1,079,900
- Colorado
- Denver County
- Denver
- 80209
- Speer
- 269 S Clarkson Street
