Located on a quiet cul-de-sac, this 4 bed, 4 bath home offers over 2,800 sq ft of comfortable, updated living. The main level showcases newer LVP flooring, an open layout, a chef-worthy kitchen with premium granite countertops, and a cozy woodburning fireplace with a bay window overlooking the private, fenced (Black Aluminum, 2017) backyard. Upstairs you'll find four bedrooms. The spacious primary suite is complete with an adjoining bath featuring a full-size tub and separate shower, while a second large full bath serves the remaining bedrooms. The finished lower level adds flexibility with a half bath and an expansive rec room—ideal for a home office, playroom, or media space (It’s big enough for all 3). Outside, enjoy a two-tiered backyard with mature trees, perennial landscaping, and a paver patio perfect for quiet mornings or evening gatherings. New HVAC system (2023) & New Water Heater (2025). Tremendous value within the acclaimed Fort Zumwalt School District and minutes from shopping, dining, highways, and downtown Cottleville. Schedule your showing today! Interior pictures to be uploaded Thursday 7/10!
Closed
Listed by: Compass Realty Group • Jeff H Lottmann • Contact: 314-406-8911
Bought with: Premier Farm Realty Group LLC
Price Unknown
269 Sassafras Parc Dr, O'Fallon, MO 63368
4beds
2,861sqft
Single Family Residence
Built in 1998
0.26 Acres Lot
$411,400 Zestimate®
$--/sqft
$3,225 Estimated rent
Home value
$411,400
$383,000 - $440,000
$3,225/mo
Zestimate® history
Owner options
List your home for rent
$3,225/mo
Rent Zestimate®
Find your next renter with Zillow Rental Manager. Plus, with online applications, you can quickly screen prospective tenants – for free.
$3,225/mo
Rent Zestimate®
Refinance and save
Refinancing to a lower rate could help reduce your monthly payments and save thousands over the life of the loan.
Explore your selling options
Work with a Zillow partner agent
Leverage their expertise and Zillow's premium Showcase listings to get your home seen by more buyers.
Get startedList with your own agent
Get your home in front of millions of buyers by listing it on Zillow.
Learn how to do itSell it yourself
Take full control of how buyers see your home on Zillow by listing For Sale by Owner (FSBO).
List your homeWhat's special
Cozy woodburning fireplaceTwo-tiered backyardQuiet cul-de-sacPaver patioPremium granite countertopsOpen layoutChef-worthy kitchen
Zillow last checked:
Listing updated:
Listed by:
Jeff H Lottmann 314-406-8911,
Compass Realty Group,
Chase H Lottmann 314-805-8440,
Compass Realty Group
Bought with:
Paige G Slabby, 2021029352
Premier Farm Realty Group LLC
Source: MARIS,MLS#: 25046327 Originating MLS: St. Louis Association of REALTORS
Originating MLS: St. Louis Association of REALTORSFacts & features
Interior
Bedrooms & bathrooms
- Bedrooms: 4
- Bathrooms: 4
- Full bathrooms: 2
- 1/2 bathrooms: 2
- Main level bathrooms: 1
Primary bedroom
- Features: Floor Covering: Carpeting
- Level: Upper
- Area: 240
- Dimensions: 20x12
Bedroom
- Features: Floor Covering: Carpeting
- Level: Upper
- Area: 130
- Dimensions: 13x10
Bedroom 2
- Features: Floor Covering: Carpeting
- Level: Upper
- Area: 110
- Dimensions: 11x10
Bedroom 4
- Features: Floor Covering: Carpeting
- Level: Upper
- Area: 120
- Dimensions: 12x10
Dining room
- Features: Floor Covering: Luxury Vinyl Plank
- Level: Main
- Area: 143
- Dimensions: 13x11
Family room
- Features: Floor Covering: Luxury Vinyl Plank
- Level: Main
- Area: 228
- Dimensions: 19x12
Kitchen
- Features: Floor Covering: Luxury Vinyl Plank
- Level: Main
- Area: 221
- Dimensions: 17x13
Living room
- Features: Floor Covering: Luxury Vinyl Plank
- Level: Main
- Area: 180
- Dimensions: 12x15
Recreation room
- Features: Floor Covering: Carpeting
- Level: Basement
- Area: 320
- Dimensions: 20x16
Appliances
- Included: Electric Cooktop, Dishwasher, Microwave, Free-Standing Electric Oven, Refrigerator, Trash Compactor, Washer/Dryer, Water Heater
- Laundry: In Basement
Features
- Ceiling Fan(s), Eat-in Kitchen, Entrance Foyer, Granite Counters, Open Floorplan
- Flooring: Carpet, Vinyl
- Doors: Panel Door(s), Sliding Doors
- Basement: Concrete,Partially Finished
- Number of fireplaces: 1
- Fireplace features: Living Room
Interior area
- Total structure area: 2,861
- Total interior livable area: 2,861 sqft
- Finished area above ground: 2,136
- Finished area below ground: 725
Property
Parking
- Total spaces: 2
- Parking features: Garage - Attached
- Attached garage spaces: 2
Features
- Levels: Two
- Exterior features: Private Yard
- Fencing: Back Yard,Perimeter,Wrought Iron
Lot
- Size: 0.26 Acres
- Dimensions: 166 by 70
- Features: Back Yard, Cul-De-Sac, Few Trees, Front Yard, Gentle Sloping, Level, Private
Details
- Parcel number: 200667910000148.0000000
Construction
Type & style
- Home type: SingleFamily
- Architectural style: Traditional
- Property subtype: Single Family Residence
Materials
- Vinyl Siding
- Roof: Asphalt,Shingle
Condition
- Year built: 1998
Utilities & green energy
- Sewer: Public Sewer
- Utilities for property: Electricity Connected
Community & HOA
Community
- Subdivision: Cherrywood Parc #5
HOA
- Has HOA: Yes
- HOA name: Cherrywood Parc
Location
- Region: Ofallon
Financial & listing details
- Tax assessed value: $365,048
- Annual tax amount: $4,358
- Date on market: 7/10/2025
- Cumulative days on market: 6 days
- Electric utility on property: Yes
Price history
| Date | Event | Price |
|---|---|---|
| 8/22/2025 | Sold | -- |
Source:  MARIS #25046327 Report a problem MARIS #25046327 Report a problem | ||
| 7/16/2025 | Pending sale | $399,000$139/sqft |
Source: MARIS #25046327 Report a problem | ||
| 7/10/2025 | Listed for sale | $399,000+77.7%$139/sqft |
Source: MARIS #25046327 Report a problem | ||
| 6/15/2017 | Sold | -- |
Source: MARIS #17031025 Report a problem | ||
| 4/26/2017 | Pending sale | $224,500$78/sqft |
Source: Weber Elite Realty LLC #17031025 Report a problem | ||
| 4/24/2017 | Price change | $224,500-2.2%$78/sqft |
Source: Weber Elite Realty LLC #17031025 Report a problem | ||
| 4/19/2017 | Listed for sale | $229,500-2.3%$80/sqft |
Source: Weber Elite Realty LLC #17031025 Report a problem | ||
| 12/21/2016 | Listing removed | $234,900$82/sqft |
Source: RE/MAX Exclusive #16067029 Report a problem | ||
| 10/28/2016 | Price change | $234,900-2.9%$82/sqft |
Source: RE/MAX Exclusive #16067029 Report a problem | ||
| 10/4/2016 | Price change | $241,900-3.2%$85/sqft |
Source: RE/MAX Exclusive #16067029 Report a problem | ||
| 9/22/2016 | Listed for sale | $249,900$87/sqft |
Source: RE/MAX Exclusive #16067029 Report a problem | ||
| 5/18/1998 | Sold | -- |
Source: Public Record Report a problem | ||
Public tax history
| Year | Property taxes | Tax assessment |
|---|---|---|
| 2025 | $4,451 +2.1% | $69,359 +5.2% |
| 2024 | $4,358 0% | $65,954 |
| 2023 | $4,360 +20.2% | $65,954 +29.4% |
| 2022 | $3,627 | $50,984 |
| 2021 | -- | $50,984 +11.9% |
| 2020 | -- | $45,578 |
| 2019 | $3,241 | $45,578 +8.6% |
| 2018 | $3,241 +1.3% | $41,979 |
| 2017 | $3,200 +9.9% | $41,979 +10.3% |
| 2016 | $2,912 +7.6% | $38,043 |
| 2015 | $2,707 +13.8% | $38,043 +15.8% |
| 2014 | $2,379 | $32,862 |
| 2013 | -- | $32,862 -4% |
| 2012 | -- | $34,230 -4.8% |
| 2011 | -- | $35,960 |
| 2010 | -- | $35,960 |
| 2009 | -- | $35,960 -7.4% |
| 2008 | -- | $38,820 -78.1% |
| 2007 | -- | $177,140 |
| 2006 | -- | $177,140 |
| 2005 | -- | $177,140 +10.7% |
| 2004 | -- | $160,090 |
| 2003 | -- | $160,090 |
| 2002 | -- | -- |
| 2001 | -- | -- |
Find assessor info on the county website
Neighborhood: 63368
Nearby homes
- $--4 bd3 ba2.7k sqft273 Sassafras Parc Dr, O'Fallon, MO 63368Sold

- $--3 bd3 ba2.6k sqft265 Sassafras Parc Dr, O'Fallon, MO 63368Sold
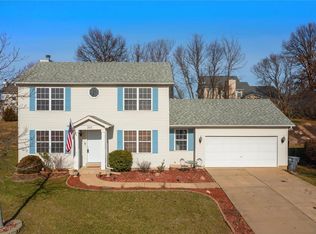
- $371,4004 bd3 ba1.9k sqft277 Sassafras Parc Dr, O'Fallon, MO 63368Off Market
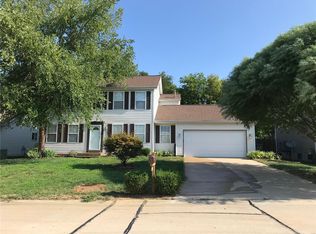
- $402,9004 bd2 ba2.1k sqft262 Sassafras Parc Dr, O'Fallon, MO 63368Off Market
- $442,3003 bd3 ba2.5k sqft38 Gulf Shores Dr, O'Fallon, MO 63368Off Market
- $329,8002 bd2 ba1.6k sqft261 Sassafras Parc Dr, O'Fallon, MO 63368Off Market
- $--3 bd2 ba1k sqft279 Cherrywood Parc Dr, O'Fallon, MO 63368Sold
- $465,8003 bd2 ba2.3k sqft36 Gulf Shores Dr, O'Fallon, MO 63368Off Market
Nearby schools
GreatSchools rating
- 10/10Emge Elementary SchoolGrades: K-5Distance: 0.6 mi
- 9/10Ft. Zumwalt South Middle SchoolGrades: 6-8Distance: 0.8 mi
- 9/10Ft. Zumwalt South High SchoolGrades: 9-12Distance: 1.7 mi
Schools provided by the listing agent
- Elementary: Emge Elem.
- Middle: Ft. Zumwalt South Middle
- High: Ft. Zumwalt South High
Source: MARIS. This data may not be complete. We recommend contacting the local school district to confirm school assignments for this home.
Get a cash offer in 3 minutes
Find out how much your home could sell for in as little as 3 minutes with a no-obligation cash offer.
Estimated market value
$411,400
Get a cash offer in 3 minutes
Find out how much your home could sell for in as little as 3 minutes with a no-obligation cash offer.
Estimated market value
$411,400
- Missouri
- Saint Charles County
- O Fallon
- 63368
- 269 Sassafras Parc Dr
Nearby cities
Nearby zip codes
Other O Fallon Topics
