Skip main navigation
Sold
  • Price Unknown

    269 Scenic View Dr, Aledo, TX 76008

    4beds
    3,077sqft
    Single Family Residence
    Built in 2013
    1 Acres Lot
    $628,800 Zestimate®
    $--/sqft
    $4,163 Estimated rent

    Home value

    $628,800

    $597,000 - $660,000

    $4,163/mo

    Zestimate® history
    Loading
    Loading...

    Owner options

    List your home for rent

    $4,163/mo

    Rent Zestimate®

    Find your next renter with Zillow Rental Manager. Plus, with online applications, you can quickly screen prospective tenants – for free.

    Learn more

    $4,163/mo

    Rent Zestimate®

    Refinance and save

    Refinancing to a lower rate could help reduce your monthly payments and save thousands over the life of the loan.

    See today's rates

    Explore your selling options

    Work with a Zillow partner agent

    Leverage their expertise and Zillow's premium Showcase listings to get your home seen by more buyers.

    Get started

    List with your own agent

    Get your home in front of millions of buyers by listing it on Zillow.

    Learn how to do it

    Sell it yourself

    Take full control of how buyers see your home on Zillow by listing For Sale by Owner (FSBO).

    List your home

    What's special

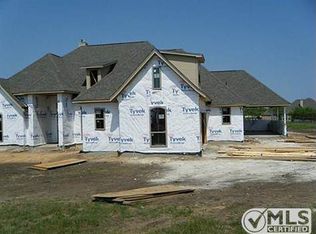
    ESCAPE THE CONFINES OF THE CITY with this custom home on 1 acre! NO HOA in Aledo ISD!! This home provides a peaceful retreat from the hustle and bustle of city life. Step inside and you will be immediately captivated by the attention to detail throughout the home. Boasting an open concept design, the main living area seamlessly connects with the gourmet kitchen and breakfast area, allowing for effortless entertaining and comfortable everyday living. The abundance of natural light streaming through large windows further enhances the bright and airy ambiance. The kitchen is a chef's dream, featuring stainless steel appliances, ample custom cabinetry, and a center island that serves as both a functional workspace and a gathering place. This home offers four bedrooms, including a luxurious primary suite that provides a private haven for relaxation. The primary bedroom features a spa-like ensuite bathroom with a soaking tub, a separate shower, dual vanities and large walk-in closet.

    Zillow last checked:

    Listing updated:

    Listed by:

    Michelle Lanford 469-946-6398,

    NextHome on Main 469-946-6398

    Bought with:

    Shawna Jackson

    Prime Realty, LLC

    Source: NTREIS,MLS#: 20341951

    Facts & features

    Interior

    Bedrooms & bathrooms
    • Bedrooms: 4
    • Bathrooms: 4
    • Full bathrooms: 3
    • 1/2 bathrooms: 1
    Primary bedroom
    • Level: First
    • Dimensions: 16 x 14
    Bedroom
    • Features: En Suite Bathroom, Granite Counters
    • Level: Second
    • Dimensions: 33 x 30
    Bedroom
    • Features: En Suite Bathroom, Jack and Jill Bath
    • Level: First
    • Dimensions: 11 x 11
    Bedroom
    • Features: En Suite Bathroom, Jack and Jill Bath
    • Level: First
    • Dimensions: 11 x 11
    Primary bathroom
    • Features: Built-in Features, Dual Sinks, Double Vanity, En Suite Bathroom, Garden Tub/Roman Tub, Linen Closet, Separate Shower, Walk-In Closet(s)
    • Level: First
    Breakfast room nook
    • Features: Breakfast Bar, Eat-in Kitchen
    • Level: First
    • Dimensions: 13 x 9
    Dining room
    • Level: First
    • Dimensions: 12 x 12
    Kitchen
    • Features: Breakfast Bar, Built-in Features
    • Level: First
    • Dimensions: 14 x 13
    Living room
    • Level: First
    • Dimensions: 21 x 18
    Utility room
    • Features: Built-in Features, Utility Room
    • Level: First
    • Dimensions: 9 x 6
    Heating
    • Central, Electric
    Cooling
    • Central Air, Ceiling Fan(s), Electric
    Appliances
    • Included: Double Oven, Dishwasher, Electric Cooktop, Electric Oven, Electric Range, Disposal, Microwave
    • Laundry: Laundry in Utility Room
    Features
    • Decorative/Designer Lighting Fixtures, Eat-in Kitchen, High Speed Internet, Kitchen Island, Pantry, Cable TV, Walk-In Closet(s)
    • Flooring: Carpet, Concrete, Ceramic Tile
    • Windows: Window Coverings
    • Has basement: No
    • Number of fireplaces: 1
    • Fireplace features: Masonry, Propane
    Interior area
    • Total interior livable area: 3,077 sqft

    Property

    Parking
    • Total spaces: 3
    • Parking features: Covered, Door-Multi, Driveway, Epoxy Flooring, Garage, Other, Tandem
    • Attached garage spaces: 3
    • Has uncovered spaces: Yes
    Features
    • Levels: Two
    • Stories: 2
    • Patio & porch: Rear Porch, Front Porch, Patio, Covered
    • Exterior features: Rain Gutters
    • Pool features: None
    • Fencing: Pipe
    Lot
    • Size: 1 Acres
    Details
    • Parcel number: R000088982

    Construction

    Type & style
    • Home type: SingleFamily
    • Architectural style: Traditional,Detached
    • Property subtype: Single Family Residence
    Materials
    • Brick
    • Foundation: Slab
    • Roof: Composition
    Condition
    • Year built: 2013

    Utilities & green energy

    • Sewer: Aerobic Septic, Septic Tank
    • Water: Well
    • Utilities for property: Electricity Connected, Phone Available, Septic Available, Water Available, Cable Available

    Community & neighborhood

    Security
    • Security features: Smoke Detector(s)
    Location
    • Region: Aledo
    • Subdivision: Hills Of Aledo

    Other

    Other facts
    • Listing terms: Cash,Conventional,FHA,VA Loan

    Price history

    DateEventPrice
    10/15/2025Listing removed$649,000$211/sqft
    Source: NTREIS #21057460 Report a problem
    9/12/2025Listed for sale$649,000+9.1%$211/sqft
    Source: NTREIS #21057460 Report a problem
    12/20/2023Sold--
    Source: NTREIS #20341951 Report a problem
    12/1/2023Pending sale$595,000$193/sqft
    Source: NextHome #20341951 Report a problem
    11/26/2023Contingent$595,000$193/sqft
    Source: NTREIS #20341951 Report a problem
    11/21/2023Listed for sale$595,000$193/sqft
    Source: NTREIS #20341951 Report a problem
    11/12/2023Pending sale$595,000$193/sqft
    Source: NextHome #20341951 Report a problem
    11/10/2023Contingent$595,000$193/sqft
    Source: NTREIS #20341951 Report a problem
    11/3/2023Price change$595,000-0.8%$193/sqft
    Source: NTREIS #20341951 Report a problem
    10/12/2023Price change$600,000-5.5%$195/sqft
    Source: NTREIS #20341951 Report a problem
    9/20/2023Price change$635,000-0.8%$206/sqft
    Source: NTREIS #20341951 Report a problem
    7/8/2023Price change$640,000-0.8%$208/sqft
    Source: NTREIS #20341951 Report a problem
    6/17/2023Price change$645,000-0.6%$210/sqft
    Source: NTREIS #20341951 Report a problem
    6/3/2023Listed for sale$649,000$211/sqft
    Source: NextHome #20341951 Report a problem
    2/18/2014Sold--
    Source: Agent Provided Report a problem

    Public tax history

    YearProperty taxesTax assessment
    2025$9,658 +4.2%$651,150 +11.9%
    2024$9,272 +21.7%$582,160 -5%
    2023$7,617 -9.7%$612,930 +36.8%
    2022$8,436 +4.9%$448,000
    2021$8,039 +4.5%$448,000 +20.3%
    2020$7,695 +0.9%$372,450
    2019$7,627 +4.2%$372,450 +11.1%
    2018$7,320 -0.6%$335,360
    2017$7,367 -0.7%$335,360 +0.6%
    2016$7,416 +17.5%$333,290
    2015$6,312 $333,290 +14.5%
    2014$6,312 $291,090

    Find assessor info on the county website

    Neighborhood: 76008

    Nearby schools

    GreatSchools rating
    Schools provided by the listing agent
    • Elementary: Stuard
    • Middle: Aledo
    • High: Aledo
    • District: Aledo ISD

    Source: NTREIS. This data may not be complete. We recommend contacting the local school district to confirm school assignments for this home.

    Get a cash offer in 3 minutes
    Find out how much your home could sell for in as little as 3 minutes with a no-obligation cash offer.
    Estimated market value
    $628,800
    Get a cash offer in 3 minutes
    Find out how much your home could sell for in as little as 3 minutes with a no-obligation cash offer.
    Estimated market value
    $628,800