At 269 Sherri Drive, classic mid-century design unfolds with warmth, intention, and an effortless connection between indoor and outdoor living. Built in 1965, this ranch-style home reflects an era when homes were designed for both gathering and retreat-spaces that feel purposeful, comfortable, and enduring. The main living area serves as the heart of the home, anchored by a striking stone feature wall and fireplace that grounds the space with architectural presence. A skylight draws in natural light throughout the day, creating a bright, inviting atmosphere that naturally flows into the surrounding living spaces-ideal for both everyday living and entertaining. Generously sized bedrooms feature thoughtful built-in details that speak to the home's original character while enhancing functionality. The primary suite offers an expansive layout with flexibility for a sitting area or work-from-home space, providing a private retreat that adapts to modern needs. A secondary living area adds versatility, well-suited for a den, media room, or dedicated office. Outdoors, the experience continues with a saltwater swimming pool that anchors the backyard as an extension of the home's living space. Designed for connection and relaxation, the outdoor setting invites everything from quiet mornings to lively gatherings, offering a true indoor-outdoor lifestyle that can be enjoyed year-round. Recent enhancements throughout the property further support comfortable, effortless living. Located in Universal City, 269 Sherri Drive presents a home where timeless design, thoughtful updates, and seamless indoor-outdoor living come together-ready for its next chapter.
Sold
Price Unknown
269 Sherri, Universal City, TX 78148
3beds
2,214sqft
Single Family Residence
Built in 1965
9,757 Square Feet Lot
$316,500 Zestimate®
$--/sqft
$2,021 Estimated rent
Home value
$316,500
$298,000 - $339,000
$2,021/mo
Zestimate® history
Owner options
List your home for rent
$2,021/mo
Rent Zestimate®
Find your next renter with Zillow Rental Manager. Plus, with online applications, you can quickly screen prospective tenants – for free.
$2,021/mo
Rent Zestimate®
Refinance and save
Refinancing to a lower rate could help reduce your monthly payments and save thousands over the life of the loan.
Explore your selling options
Work with a Zillow partner agent
Leverage their expertise and Zillow's premium Showcase listings to get your home seen by more buyers.
Get startedList with your own agent
Get your home in front of millions of buyers by listing it on Zillow.
Learn how to do itSell it yourself
Take full control of how buyers see your home on Zillow by listing For Sale by Owner (FSBO).
List your homeWhat's special
Classic mid-century designBright inviting atmosphereGenerously sized bedroomsThoughtful built-in details
Zillow last checked:
Listing updated:
Listed by:
Erin Faulkner TREC #772586 (361) 798-6261,
Phyllis Browning Company
Source: LERA MLS,MLS#: 1944255
Facts & features
Interior
Bedrooms & bathrooms
- Bedrooms: 3
- Bathrooms: 2
- Full bathrooms: 2
Primary bedroom
- Features: Multi-Closets, Ceiling Fan(s), Full Bath
- Area: 306
- Dimensions: 17 x 18
Bedroom 2
- Area: 169
- Dimensions: 13 x 13
Bedroom 3
- Area: 195
- Dimensions: 15 x 13
Primary bathroom
- Features: Tub/Shower Separate, Double Vanity
- Area: 90
- Dimensions: 9 x 10
Kitchen
- Area: 121
- Dimensions: 11 x 11
Living room
- Area: 330
- Dimensions: 15 x 22
Heating
- Central, Natural Gas
Cooling
- Central Air
Appliances
- Included: Range, Disposal, Dishwasher, Gas Water Heater, Electric Cooktop
- Laundry: Laundry Room, Washer Hookup, Dryer Connection
Features
- Two Living Area, Eat-in Kitchen, High Speed Internet, Ceiling Fan(s), Solid Counter Tops
- Flooring: Ceramic Tile, Wood
- Windows: Window Coverings, Skylight(s)
- Has basement: No
- Number of fireplaces: 1
- Fireplace features: Living Room, Gas Starter
Interior area
- Total interior livable area: 2,214 sqft
Property
Parking
- Total spaces: 2
- Parking features: Two Car Garage
- Garage spaces: 2
Features
- Levels: One
- Stories: 1
- Has private pool: Yes
- Pool features: In Ground
Lot
- Size: 9,757 Square Feet
Details
- Parcel number: 050470140040
Construction
Type & style
- Home type: SingleFamily
- Property subtype: Single Family Residence
Materials
- Stone, Wood Siding
- Foundation: Slab
- Roof: Composition
Condition
- Pre-Owned
- New construction: No
- Year built: 1965
Utilities & green energy
- Utilities for property: Cable Available
Community & HOA
Community
- Features: None
- Security: Smoke Detector(s)
- Subdivision: Rose Garden
Location
- Region: Universal City
Financial & listing details
- Tax assessed value: $329,730
- Annual tax amount: $7,429
- Date on market: 2/26/2026
- Cumulative days on market: 17 days
- Listing terms: Conventional,FHA,VA Loan,Cash
Price history
| Date | Event | Price |
|---|---|---|
| 4/7/2026 | Sold | -- |
Source:  LERA MLS #1944255 Report a problem LERA MLS #1944255 Report a problem | ||
| 3/15/2026 | Pending sale | $330,000$149/sqft |
Source: LERA MLS #1944255 Report a problem | ||
| 3/11/2026 | Contingent | $330,000$149/sqft |
Source: LERA MLS #1944255 Report a problem | ||
| 2/26/2026 | Listed for sale | $330,000-1.5%$149/sqft |
Source: LERA MLS #1944255 Report a problem | ||
| 4/23/2024 | Sold | -- |
Source:  Central Texas MLS #536752 Report a problem Central Texas MLS #536752 Report a problem | ||
| 4/7/2024 | Pending sale | $335,000$151/sqft |
Source: LERA MLS #1757574 Report a problem | ||
| 3/28/2024 | Contingent | $335,000$151/sqft |
Source: LERA MLS #1757574 Report a problem | ||
| 3/10/2024 | Listed for sale | $335,000+59.5%$151/sqft |
Source: LERA MLS #1757574 Report a problem | ||
| 5/8/2015 | Sold | -- |
Source: Agent Provided Report a problem | ||
| 4/16/2015 | Listed for sale | $210,000+20.1%$95/sqft |
Source: Keller Williams - San Antonio Legacy Group #1106872 Report a problem | ||
| 7/7/2011 | Sold | -- |
Source: Agent Provided Report a problem | ||
| 5/19/2011 | Listed for sale | $174,900$79/sqft |
Source: RE/MAX Preferred, Realtors #893327 Report a problem | ||
| 11/9/2006 | Sold | -- |
Source: Public Record Report a problem | ||
Public tax history
| Year | Property taxes | Tax assessment |
|---|---|---|
| 2025 | $7,430 +36.3% | $329,730 +10.1% |
| 2024 | $5,449 +2.1% | $299,500 +3.6% |
| 2023 | $5,336 -9.3% | $289,214 +10% |
| 2022 | $5,883 +5.8% | $262,922 +10% |
| 2021 | $5,559 | $239,020 +5.4% |
| 2020 | $5,559 -1.7% | $226,800 +8.4% |
| 2019 | $5,657 | $209,130 +6% |
| 2018 | $5,657 +4.9% | $197,240 |
| 2017 | $5,392 +16% | $197,240 +18.2% |
| 2016 | $4,647 -2.4% | $166,890 +0.8% |
| 2015 | $4,764 | $165,530 -4.7% |
| 2014 | $4,764 | $173,670 +8.1% |
| 2013 | -- | $160,630 +5.7% |
| 2012 | -- | $151,960 +12.1% |
| 2011 | -- | $135,560 -2.2% |
| 2010 | -- | $138,540 -1.2% |
| 2009 | -- | $140,250 +8.8% |
| 2008 | -- | $128,900 -8% |
| 2007 | -- | $140,180 +1.4% |
| 2006 | -- | $138,290 +5.2% |
| 2005 | -- | $131,400 |
| 2004 | -- | -- |
| 2003 | -- | -- |
| 2002 | -- | -- |
| 2001 | -- | -- |
| 2000 | -- | -- |
Find assessor info on the county website
Neighborhood: 78148
Nearby homes
- $290,6003 bd2 ba2k sqft261 Sherri Dr, Universal City, TX 78148Off Market
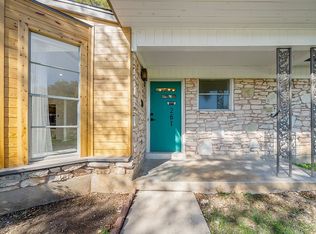
- $309,3004 bd2 ba2.3k sqft277 Sherri Dr, Universal City, TX 78148Off Market
- $612,0005 bd4 ba4.5k sqft12802 El Dorado, Universal City, TX 78148Off Market

- $354,4003 bd2 ba2k sqft253 Sherri Dr, Universal City, TX 78148Off Market

- $244,1003 bd2 ba2.1k sqft285 Sherri Dr, Universal City, TX 78148Off Market
- $275,4003 bd2 ba2k sqft262 Sherri Dr, Universal City, TX 78148Off Market
- $265,3004 bd2 ba2.2k sqft270 Sherri Dr, Universal City, TX 78148Off Market
- $278,7004 bd2 ba2.6k sqft254 Sherri Dr, Universal City, TX 78148Off Market
Nearby schools
GreatSchools rating
- 6/10Olympia Elementary SchoolGrades: PK-5Distance: 1.2 mi
- 5/10Kitty Hawk Middle SchoolGrades: 6-8Distance: 1 mi
- 3/10Veterans Memorial High SchoolGrades: 9-12Distance: 4.2 mi
Schools provided by the listing agent
- Elementary: Olympia
- Middle: Kitty Hawk
- High: Veterans Memorial
- District: Judson
Source: LERA MLS. This data may not be complete. We recommend contacting the local school district to confirm school assignments for this home.
Get a cash offer in 3 minutes
Find out how much your home could sell for in as little as 3 minutes with a no-obligation cash offer.
Estimated market value
$316,500
Get a cash offer in 3 minutes
Find out how much your home could sell for in as little as 3 minutes with a no-obligation cash offer.
Estimated market value
$316,500
- Texas
- Bexar County
- Universal City
- 78148
- 269 Sherri
Nearby cities
Nearby zip codes
Other Universal City Topics
