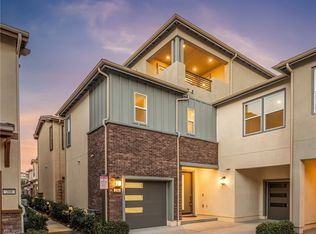
Former Lennar Builder Model Home. Built in 2020, this rare Oreste Residence 2 is located in the most desired Serrano Summit Community. Featuring a striking Spanish-style façade and a rare corner location offering exceptional privacy, and peek Saddleback Mountain view. One of the most sought-after floor plans in the community, two levels, direct-access 2-car garage, 4 bedrooms, and 3 bathrooms, including a main-level bedroom and full bath with shower. Upstairs offers three additional spacious bedrooms, guest bath with dual sinks, an ultra-luxurious primary suite with a huge walk-in closet, dual-sink vanity, water closet, soaking tub and separate walk-in shower. The upper level also features a true laundry room with abundant cabinetry, counter space, and a side-by-side washer and dryer. The open-concept great room is centered around a spacious island kitchen with upgraded finishes, pantry storage, and seamless flow from the dining and living areas to rare wrap-around yard, a private outdoor retreat complete with a built-in BBQ, outdoor refrigerator, and fire pit—perfect for entertaining and enjoying Southern California’s indoor-outdoor lifestyle. Features smart panel and data wiring to each room, built-in wifi networking, TV prewire in 4 bedrooms & great room, in-ceiling speakers in great room and primary suite, Quiet Cool whole house fan, designer light fixtures, recessed LED lights in all rooms, gas or electric dryer hookups, tankless water heater, soft-close cabinetry, 200 amp electric panel ready for car charger, energy efficient construction, hundreds of thousands of dollars in high style upgrades. Residents of Serrano Summit enjoy outstanding resort-style amenities including a clubhouse with banquet and meeting facilities, billiards room, beach-entry pool and spa, cabanas, outdoor kitchens and BBQ areas, fire pits, pickleball courts, basketball, and community parks. Ideally located near shopping, dining, and major transportation routes, the home is set within a welcoming community with desirable schools and immediate proximity to Irvine. With low HOA dues, a very low property tax rate, and no Mello-Roos, this immaculate, move-in-ready home offers a rare opportunity in one of Lake Forest’s premier newer communities.
Sold for $1,358,000
Listed by: Regency Real Estate Brokers • John Sturdevant • Contact: 949-584-5619
Bought with: Onyx Homes
$1,358,000
269 Siena, Lake Forest, CA 92630
4beds
2,010sqft
Condominium
Built in 2020
-- sqft lot
$-- Zestimate®
$676/sqft
$-- Estimated rent
Home value
Not available
Estimated sales range
Not available
Not available
Zestimate® history
Owner options
List your home for rent
Find your next renter with Zillow Rental Manager. Plus, with online applications, you can quickly screen prospective tenants – for free.
Refinance and save
$9,452/mo
Est. payment
Refinancing to a lower rate could help reduce your monthly payments and save thousands over the life of the loan.
$9,452/mo
Est. payment
Explore your selling options
Work with a Zillow partner agent
Leverage their expertise and Zillow's premium Showcase listings to get your home seen by more buyers.
Get startedList with your own agent
Get your home in front of millions of buyers by listing it on Zillow.
Learn how to do itSell it yourself
Take full control of how buyers see your home on Zillow by listing For Sale by Owner (FSBO).
List your homeWhat's special
Rare wrap-around yardSaddleback mountain viewPrivate outdoor retreatUltra-luxurious primary suiteOpen-concept great roomHuge walk-in closetWater closet
Zillow last checked:
Listing updated:
Listed by:
John Sturdevant DRE #01193545 949-584-5619,
Regency Real Estate Brokers,
Angela Han DRE #01892550,
Pinnacle Real Estate Group
Bought with:
Danielle Panno, DRE #01948621
Onyx Homes
Source: CRMLS,MLS#: OC26057781 Originating MLS: California Regional MLS
Originating MLS: California Regional MLSFacts & features
Interior
Bedrooms & bathrooms
- Bedrooms: 4
- Bathrooms: 3
- Full bathrooms: 3
- Main level bathrooms: 1
- Main level bedrooms: 1
Rooms
- Room types: Bedroom, Great Room, Kitchen, Laundry, Primary Bathroom, Primary Bedroom, Other, Dining Room
Primary bedroom
- Features: Primary Suite
Bedroom
- Features: Bedroom on Main Level
Bathroom
- Features: Bathroom Exhaust Fan, Bathtub, Dual Sinks, Enclosed Toilet, Full Bath on Main Level, Quartz Counters, Soaking Tub, Separate Shower, Tub Shower, Upgraded
Other
- Features: Dressing Area
Kitchen
- Features: Built-in Trash/Recycling, Kitchen Island, Kitchen/Family Room Combo, Quartz Counters
Other
- Features: Walk-In Closet(s)
Heating
- Central, Forced Air, Natural Gas
Cooling
- Central Air, Whole House Fan
Appliances
- Included: Barbecue, Dishwasher, Disposal, Gas Range, Gas Water Heater, Microwave, Tankless Water Heater, Vented Exhaust Fan, Water To Refrigerator, Dryer, Washer
- Laundry: Washer Hookup, Inside, Laundry Room, Upper Level
Features
- Breakfast Bar, Ceiling Fan(s), Separate/Formal Dining Room, High Ceilings, Open Floorplan, Pantry, Quartz Counters, Recessed Lighting, Wired for Data, Bedroom on Main Level, Dressing Area, Primary Suite, Walk-In Closet(s)
- Flooring: Carpet, Tile, Vinyl
- Doors: Panel Doors
- Windows: Double Pane Windows, Low-Emissivity Windows, Screens
- Has fireplace: No
- Fireplace features: None
- Common walls with other units/homes: 1 Common Wall,End Unit,No One Above,No One Below
Interior area
- Total interior livable area: 2,010 sqft
Property
Parking
- Total spaces: 2
- Parking features: Direct Access, Garage, Garage Door Opener, Side By Side
- Attached garage spaces: 2
Features
- Levels: Two
- Stories: 2
- Entry location: Ground
- Patio & porch: Patio, Tile
- Exterior features: Lighting, Rain Gutters
- Pool features: Heated, Association
- Has spa: Yes
- Spa features: Association, Heated
- Fencing: Block
- Has view: Yes
- View description: Park/Greenbelt, Trees/Woods
Lot
- Features: Back Yard, Close to Clubhouse, Corner Lot, Greenbelt, Landscaped, Level, Sprinklers Timer, Sprinkler System, Street Level, Yard
Details
- Parcel number: 93910558
- Special conditions: Standard
Construction
Type & style
- Home type: Condo
- Architectural style: Spanish
- Property subtype: Condominium
- Attached to another structure: Yes
Materials
- Foundation: Slab
- Roof: Tile
Condition
- Turnkey
- New construction: No
- Year built: 2020
Details
- Builder model: Residence 2 A
- Builder name: Lennar
Utilities & green energy
- Sewer: Public Sewer
- Water: Public
- Utilities for property: Cable Connected, Electricity Connected, Natural Gas Connected, Phone Available, Sewer Connected, Water Connected
Community & HOA
Community
- Features: Biking, Curbs, Dog Park, Hiking, Park, Street Lights, Sidewalks
- Security: Security System, Carbon Monoxide Detector(s), Smoke Detector(s)
- Subdivision: Serrano Summit - Oreste
HOA
- Has HOA: Yes
- Amenities included: Billiard Room, Clubhouse, Sport Court, Maintenance Grounds, Insurance, Meeting Room, Management, Meeting/Banquet/Party Room, Outdoor Cooking Area, Other Courts, Barbecue, Picnic Area, Playground, Pickleball, Pool, Pets Allowed, Recreation Room, Spa/Hot Tub
- HOA fee: $385 monthly
- HOA name: Serrano Summit
- HOA phone: 800-232-7517
Location
- Region: Lake Forest
Financial & listing details
- Price per square foot: $676/sqft
- Tax assessed value: $6,432,736
- Annual tax amount: $68,353
- Date on market: 3/19/2026
- Cumulative days on market: 33 days
- Listing terms: Cash,Cash to New Loan,Conventional,FHA,Fannie Mae,Freddie Mac,VA Loan
- Road surface type: Paved
Price history
| Date | Event | Price |
|---|---|---|
| 5/13/2026 | Sold | $1,358,000-1.2%$676/sqft |
Source:  CRMLS #OC26057781 Report a problem CRMLS #OC26057781 Report a problem | ||
| 4/22/2026 | Pending sale | $1,375,000$684/sqft |
Source: CRMLS #OC26057781 Report a problem | ||
| 4/17/2026 | Price change | $1,375,000-1.6%$684/sqft |
Source: CRMLS #OC26057781 Report a problem | ||
| 3/19/2026 | Listed for sale | $1,398,000$696/sqft |
Source: CRMLS #OC26057781 Report a problem | ||
Public tax history
| Year | Property taxes | Tax assessment |
|---|---|---|
| 2021 | $68,353 | $6,432,736 |
Find assessor info on the county website
Neighborhood: 92630
Nearby homes
- $1,353,4003 bd3 ba2.1k sqft227 Siena, Lake Forest, CA 92630Off Market
- $1,180,0003 bd4 ba1.8k sqft340 Adela, Lake Forest, CA 92630Sold
- $1,420,0004 bd4 ba2.4k sqft210 Denali, Lake Forest, CA 92630Sold
- $1,228,0004 bd3 ba1.9k sqft239 Siena, Lake Forest, CA 92630Off Market
- $1,249,6004 bd3 ba1.9k sqft223 Siena, Lake Forest, CA 92630Off Market
- $1,266,2003 bd3 ba2.1k sqft249 Siena, Lake Forest, CA 92630Off Market
- $1,317,2004 bd3 ba2.4k sqft229 Siena, Lake Forest, CA 92630Off Market
- $1,255,0004 bd3 ba1.9k sqft168 Denali, Lake Forest, CA 92630Sold
Nearby schools
GreatSchools rating
- 8/10Rancho Cañada Elementary SchoolGrades: K-6Distance: 1.2 mi
- 6/10Serrano Intermediate SchoolGrades: 7-8Distance: 2.2 mi
- 8/10El Toro High SchoolGrades: 9-12Distance: 1.7 mi
Schools provided by the listing agent
- Elementary: Rancho Canada
- Middle: Serrano Intermediate
- High: El Toro
Source: CRMLS. This data may not be complete. We recommend contacting the local school district to confirm school assignments for this home.


Get pre-qualified for a loan
At Zillow Home Loans, we can pre-qualify you in as little as 5 minutes with no impact to your credit score.An equal housing lender. NMLS #10287.
