Skip main navigation
Sold for $1,265,000
  • $1,265,000

    269 Soapstone Cmn, Livermore, CA 94550

    4beds
    2,035sqft
    Single Family Residence, Residential
    Built in 2004
    2,806 Square Feet Lot
    $1,264,600 Zestimate®
    $622/sqft
    $4,228 Estimated rent

    Home value

    $1,264,600

    $1.14M - $1.40M

    $4,228/mo

    Zestimate® history
    Loading
    Loading...

    Owner options

    List your home for rent

    $4,228/mo

    Rent Zestimate®

    Find your next renter with Zillow Rental Manager. Plus, with online applications, you can quickly screen prospective tenants – for free.

    Learn more

    $4,228/mo

    Rent Zestimate®

    Refinance and save

    $8,194/mo

    Est. payment

    Refinancing to a lower rate could help reduce your monthly payments and save thousands over the life of the loan.

    See today's rates

    $8,194/mo

    Est. payment

    Explore your selling options

    Work with a Zillow partner agent

    Leverage their expertise and Zillow's premium Showcase listings to get your home seen by more buyers.

    Get started

    List with your own agent

    Get your home in front of millions of buyers by listing it on Zillow.

    Learn how to do it

    Sell it yourself

    Take full control of how buyers see your home on Zillow by listing For Sale by Owner (FSBO).

    List your home

    What's special

    Paver backyardOpen layoutSpacious primary suiteSurrounded by large windowsCrown moldingRemodeled half bathNewer appliances
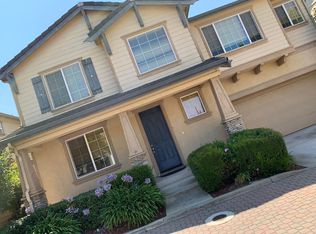
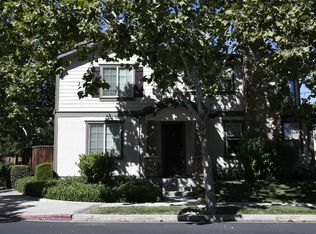
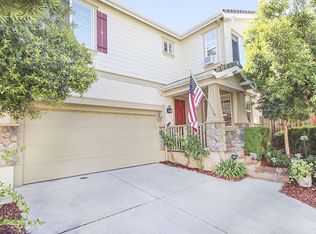
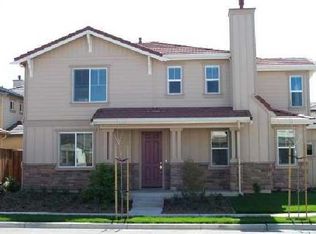
    Welcome to this stunning 4BD 2.5BA newer SFH w/ no rear neighbor & perfect layout. This home features an open layout, seamlessly connects living, dining, family room & the updated kitchen. The kitchen boasts high CFM Fotile vent, newer appliances, built-in table, & hidden garbage bins. A filtered water system & water softener add convenience. Remodeled half bath downstairs w/ LED light mirror. Upstairs, the spacious primary suite is surrounded by large windows, soaked in natural light. Primary bath was fully renovated in 2023, featuring a newly added custom door, separate bathtub & oversize shower, double sink vanity, LED light mirror, walk-in closet w/ organizers. 3 spacious guest bedrooms share hallway updated bath. Built-in organizers in each closet, custom window shutters, new window screens, crown molding, extra-thick foam ultra soft carpet, pre-wired ceiling fans & fire sprinkler system. Garage w/ epoxy flooring, paver backyard, 3 year new fence & goji berry plant that adds a special touch. Minutes from Hwy & Stanley Blvd, close to top-rated schools, lively downtown, scenic walking, biking trails, golf courses, charming wineries, grocery stores including Ranch99, SF Premium Outlet & Stanford Medical Center. With modern upgrades and a prime location, this home is a must-see!

    Zillow last checked:

    Listing updated:

    Listed by:

    Wen Guo RE Group 70010161 510-934-9674,

    KW Advisors 650-627-3700

    Bought with:

    Jason Xu, 02182588

    KW Advisors

    Source: MLSListings Inc,MLS#: ML81992059MLS Logo

    Facts & features

    Interior

    Bedrooms & bathrooms
    • Bedrooms: 4
    • Bathrooms: 3
    • Full bathrooms: 2
    • 1/2 bathrooms: 1
    Bedroom
    • Features: PrimarySuiteRetreat
    Bathroom
    • Features: DoubleSinks, PrimaryStallShowers, ShowerandTub, StallShower, UpdatedBaths, PrimaryOversizedTub, HalfonGroundFloor, OversizedTub
    Dining room
    • Features: BreakfastBar, DiningArea, EatinKitchen, FormalDiningRoom
    Family room
    • Features: KitchenFamilyRoomCombo, SeparateFamilyRoom
    Kitchen
    • Features: Countertop_Granite, ExhaustFan
    Heating
    • Central Forced Air
    Cooling
    • Central Air
    Appliances
    • Included: Gas Cooktop, Dishwasher, Exhaust Fan, Disposal, Range Hood, Microwave, Built In Oven, Gas Oven/Range, Refrigerator, Washer/Dryer
    • Laundry: In Utility Room
    Features
    • High Ceilings, Walk-In Closet(s)
    • Flooring: Carpet, Hardwood, Tile
    • Number of fireplaces: 1
    • Fireplace features: Family Room, Gas Starter
    Interior area
    • Total structure area: 2,035
    • Total interior livable area: 2,035 sqft

    Property

    Parking
    • Total spaces: 2
    • Parking features: Attached, Garage Door Opener
    • Attached garage spaces: 2
    Features
    • Stories: 2
    • Patio & porch: Balcony/Patio
    • Exterior features: Back Yard, Fenced
    • Fencing: Wood
    Lot
    • Size: 2,806 sqft
    Details
    • Parcel number: 0990332084
    • Zoning: R2
    • Special conditions: Standard

    Construction

    Type & style
    • Home type: SingleFamily
    • Property subtype: Single Family Residence, Residential
    Materials
    • Foundation: Slab
    • Roof: Tile
    Condition
    • New construction: No
    • Year built: 2004

    Utilities & green energy

    • Gas: PublicUtilities
    • Sewer: Public Sewer
    • Water: Public
    • Utilities for property: Public Utilities, Water Public

    Community & neighborhood

    Location
    • Region: Livermore

    HOA & financial

    HOA
    • Has HOA: Yes
    • HOA fee: $170 monthly
    • Amenities included: Garden Greenbelt Trails, Playground

    Other

    Other facts
    • Listing agreement: ExclusiveRightToSell

    Price history

    DateEventPrice
    4/7/2025Sold$1,265,000+5.5%$622/sqft
    Source: MLSListings Inc #ML81992059 Report a problem
    3/6/2025Pending sale$1,198,888$589/sqft
    Source: MLSListings Inc #ML81992059 Report a problem
    2/28/2025Listed for sale$1,198,888+66.3%$589/sqft
    Source: MLSListings Inc #ML81992059 Report a problem
    3/17/2015Sold$721,000+0.3%$354/sqft
    Source: Bay East AOR #40685989 Report a problem
    2/11/2015Pending sale$718,888$353/sqft
    Source: Coldwell Banker Residential Brokerage - Fremont #40685989 Report a problem
    2/4/2015Listed for sale$718,888+2.7%$353/sqft
    Source: Coldwell Banker Residential Brokerage - Fremont #40685989 Report a problem
    5/10/2006Sold$700,000+26.6%$344/sqft
    Source: Bay East AOR #40147589 Report a problem
    10/23/2003Sold$553,000$272/sqft
    Source: Public Record Report a problem

    Public tax history

    YearProperty taxesTax assessment
    2025-- $866,504 +2%
    2024$11,013 +1.5%$849,517 +2%
    2023$10,853 +1.5%$832,862 +2%
    2022$10,693 +2.1%$816,531 +2%
    2021$10,476 +2.9%$800,525 +1%
    2020$10,181 -0.4%$792,320 +2%
    2019$10,221 +4.8%$776,790 +2%
    2018$9,754 $761,563 +2%
    2017$9,754 +3.7%$746,631 +2%
    2016$9,405 +22.4%$731,994 +1.5%
    2015$7,684 $721,000 +18.2%
    2014$7,684 $610,000 +32.6%
    2013-- $460,000 -6.1%
    2012-- $490,000
    2011-- $490,000 -27.9%
    2010-- $680,000 +18.3%
    2009-- $575,000 -10.9%
    2008-- $645,000 -9.7%
    2007-- $714,000 +24.2%
    2006-- $574,924 +2%
    2005-- $563,652 +2%
    2004-- $552,600 +239.4%
    2003-- $162,800

    Find assessor info on the county website

    Neighborhood: 94550

    Nearby schools

    GreatSchools rating
    Schools provided by the listing agent
    • District: LivermoreValleyJointUnified

    Source: MLSListings Inc. This data may not be complete. We recommend contacting the local school district to confirm school assignments for this home.

    Get a cash offer in 3 minutes
    Find out how much your home could sell for in as little as 3 minutes with a no-obligation cash offer.
    Estimated market value
    $1,264,600
    Get a cash offer in 3 minutes
    Find out how much your home could sell for in as little as 3 minutes with a no-obligation cash offer.
    Estimated market value
    $1,264,600