Introducing a timeless, classic colonial that seamlessly meets the demands of modern luxury living while catering to the discerning audience seeking sophistication and style. Nestled at the end of a long private driveway and situated within a park like setting you are welcomed home to your own personal retreat while minutes to Westport's finest amenities. The gourmet kitchen equipped with high end appliances and exquisite current finishes caters to the culinary enthusiast and entertainer for both intimate and grand gatherings. Open kitchen great room grounds the heartbeat of the home while the expansive deck for outdoor entertaining, the formal dining room, the private paneled office and the inviting living room are all perfect and logical extensions of the central living area offering spaces and places for work, play and repose. The second level homes an intimate seating area overlooking the grounds, along with additional family and play room large enough for a work space, lounge area and reading or game corner as well as five well appointed bedrooms, each with an attached bath. The primary suite boasts high ceilings, fireplace, large walk in closet and a spa like bath with jetted tub and steam shower. The finished third floor could be converted to an au pair suite while the newly renovated walkout lower level is where all staycation fun and recreation occurs. Heated gunite pool, firepit, and covered deck with retractable shades round out the life to live and love here! Best and Final Offers due Monday August 19th by 2pm All offers must be contingent upon sellers finding suitable housing
Sold for $3,000,000
$3,000,000
269 Sturges Highway, Westport, CT 06880
5beds
5,009sqft
Single Family Residence
Built in 1997
2.92 Acres Lot
$3,378,600 Zestimate®
$599/sqft
$16,173 Estimated rent
Home value
$3,378,600
$3.11M - $3.68M
$16,173/mo
Zestimate® history
Owner options
List your home for rent
$16,173/mo
Rent Zestimate®
Find your next renter with Zillow Rental Manager. Plus, with online applications, you can quickly screen prospective tenants – for free.
$16,173/mo
Rent Zestimate®
Refinance and save
$16,908/mo
Est. payment
Refinancing to a lower rate could help reduce your monthly payments and save thousands over the life of the loan.
$16,908/mo
Est. payment
Explore your selling options
Work with a Zillow partner agent
Leverage their expertise and Zillow's premium Showcase listings to get your home seen by more buyers.
Get startedList with your own agent
Get your home in front of millions of buyers by listing it on Zillow.
Learn how to do itSell it yourself
Take full control of how buyers see your home on Zillow by listing For Sale by Owner (FSBO).
List your homeWhat's special
Zillow last checked:
Listing updated:
Listed by:
TEAM SVP AT COMPASS,
Susan Vanech 203-685-2348,
Compass Connecticut, LLC 203-293-9715
Bought with:
Rasshaan Reed, RES.0794408
Cameron Prestige
Source: Smart MLS,MLS#: 24031043
Facts & features
Interior
Bedrooms & bathrooms
- Bedrooms: 5
- Bathrooms: 7
- Full bathrooms: 5
- 1/2 bathrooms: 2
Primary bedroom
- Features: Fireplace, Full Bath, Walk-In Closet(s)
- Level: Upper
Bedroom
- Features: Full Bath
- Level: Upper
Bedroom
- Features: Full Bath, Walk-In Closet(s)
- Level: Upper
Bedroom
- Features: Jack & Jill Bath, Walk-In Closet(s)
- Level: Upper
Bedroom
- Features: Jack & Jill Bath, Walk-In Closet(s)
- Level: Upper
Dining room
- Level: Main
Family room
- Features: High Ceilings, Wet Bar, Hardwood Floor
- Level: Main
Great room
- Level: Upper
Great room
- Level: Upper
Kitchen
- Features: High Ceilings, Balcony/Deck, French Doors, Kitchen Island, Pantry
- Level: Main
Kitchen
- Features: High Ceilings, Hardwood Floor
- Level: Main
Living room
- Features: High Ceilings, Gas Log Fireplace, Fireplace, Hardwood Floor
- Level: Main
Media room
- Features: Wet Bar, Entertainment Center, Full Bath
- Level: Lower
Office
- Features: High Ceilings, Bookcases, Built-in Features, French Doors, Hardwood Floor
- Level: Main
Rec play room
- Features: Full Bath
- Level: Lower
Heating
- Forced Air, Zoned, Oil
Cooling
- Central Air
Appliances
- Included: Gas Range, Oven, Microwave, Refrigerator, Freezer, Dishwasher, Washer, Dryer, Water Heater
Features
- Sound System, Central Vacuum, Smart Thermostat
- Doors: French Doors
- Basement: Full,Heated,Cooled,Interior Entry,Walk-Out Access
- Attic: Storage,Partially Finished,Walk-up
- Number of fireplaces: 3
Interior area
- Total structure area: 5,009
- Total interior livable area: 5,009 sqft
- Finished area above ground: 5,009
Property
Parking
- Total spaces: 3
- Parking features: Attached, Garage Door Opener
- Attached garage spaces: 3
Features
- Patio & porch: Covered, Patio
- Exterior features: Awning(s), Lighting, Underground Sprinkler
- Has private pool: Yes
- Pool features: Gunite, Heated, Fenced, In Ground
- Fencing: Partial
Lot
- Size: 2.92 Acres
Details
- Additional structures: Shed(s)
- Parcel number: 419693
- Zoning: AAA
Construction
Type & style
- Home type: SingleFamily
- Architectural style: Colonial
- Property subtype: Single Family Residence
Materials
- Clapboard
- Foundation: Concrete Perimeter
- Roof: Wood
Condition
- New construction: No
- Year built: 1997
Utilities & green energy
- Sewer: Septic Tank
- Water: Public
Community & HOA
Community
- Security: Security System
- Subdivision: Coleytown
HOA
- Has HOA: No
Location
- Region: Westport
Financial & listing details
- Price per square foot: $599/sqft
- Tax assessed value: $1,418,000
- Annual tax amount: $26,403
- Date on market: 9/25/2024
Price history
| Date | Event | Price |
|---|---|---|
| 12/2/2024 | Sold | $3,000,000+7.7%$599/sqft |
Source:  Smart MLS #24031043 Report a problem Smart MLS #24031043 Report a problem | ||
| 9/25/2024 | Pending sale | $2,785,000$556/sqft |
Source: Smart MLS #24031043 Report a problem | ||
| 8/18/2024 | Listing removed | $2,785,000$556/sqft |
Source: Smart MLS #24031043 Report a problem | ||
| 7/19/2024 | Listed for sale | $2,785,000+19.8%$556/sqft |
Source: Smart MLS #24031043 Report a problem | ||
| 7/19/2021 | Sold | $2,325,000+60.3%$464/sqft |
Source: Smart MLS #170394059 Report a problem | ||
| 12/3/2019 | Sold | $1,450,000-3%$289/sqft |
Source: Smart MLS #170235256 Report a problem | ||
| 10/1/2019 | Pending sale | $1,495,000$298/sqft |
Source: Coldwell Banker Residential Brokerage - Westport Office #170235256 Report a problem | ||
| 7/26/2019 | Price change | $1,495,000-3.2%$298/sqft |
Source: Coldwell Banker Residential Brokerage - Westport Office #170157727 Report a problem | ||
| 7/10/2019 | Price change | $1,545,000-3.4%$308/sqft |
Source: Coldwell Banker Residential Brokerage - Westport Office #170157727 Report a problem | ||
| 6/1/2019 | Price change | $1,599,000-5.8%$319/sqft |
Source: Coldwell Banker Residential Brokerage - Westport Office #170157727 Report a problem | ||
| 5/9/2019 | Price change | $1,697,000-2.9%$339/sqft |
Source: Coldwell Banker Residential Brokerage - Westport Office #170157727 Report a problem | ||
| 4/1/2019 | Price change | $1,747,000-2.9%$349/sqft |
Source: Coldwell Banker Residential Brokerage - Westport Office #170157727 Report a problem | ||
| 3/20/2019 | Price change | $1,799,000-4.8%$359/sqft |
Source: Coldwell Banker Residential Brokerage - Westport Office #170157727 Report a problem | ||
| 3/13/2019 | Listed for sale | $1,889,000-31.7%$377/sqft |
Source: Coldwell Banker Residential Brokerage #170157727 Report a problem | ||
| 5/7/2008 | Sold | $2,765,000+31.7%$552/sqft |
Source: Public Record Report a problem | ||
| 8/20/2004 | Sold | $2,100,000+833.3%$419/sqft |
Source: Public Record Report a problem | ||
| 4/23/1998 | Sold | $225,000-81.3%$45/sqft |
Source: Public Record Report a problem | ||
| 5/22/1997 | Sold | $1,200,000+370.6%$240/sqft |
Source: Public Record Report a problem | ||
| 3/18/1996 | Sold | $255,000$51/sqft |
Source: Public Record Report a problem | ||
Public tax history
| Year | Property taxes | Tax assessment |
|---|---|---|
| 2025 | $26,743 +1.3% | $1,417,990 0% |
| 2024 | $26,403 +1.5% | $1,418,000 |
| 2023 | $26,020 +1.5% | $1,418,000 |
| 2022 | $25,623 | $1,418,000 |
| 2021 | $25,623 +9.6% | $1,418,000 +1.3% |
| 2020 | $23,386 -0.9% | $1,399,500 |
| 2019 | $23,596 | $1,399,500 |
| 2018 | $23,596 | $1,399,500 |
| 2017 | $23,596 | $1,399,500 |
| 2016 | $23,596 | $1,399,500 |
Find assessor info on the county website
Neighborhood: Coleytown
Nearby homes
- $2,369,7004 bd4 ba5.6k sqft273 Sturges Hwy, Westport, CT 06880Off Market

- $1,160,5004 bd3 ba2.1k sqft9 Woods End Ln, Westport, CT 06880Off Market
- $2,783,4005 bd5 ba6.1k sqft9 Fairview Dr, Westport, CT 06880Off Market
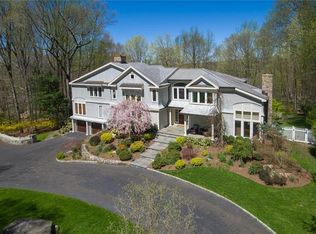
- $2,092,9004 bd6 ba5.6k sqft271 Sturges Hwy, Westport, CT 06880Off Market
- $2,169,7004 bd4 ba4.4k sqft11 Fairview Dr, Westport, CT 06880Off Market
- $1,649,0004 bd3 ba3.1k sqft7 Fairview Dr, Westport, CT 06880Sold
- $2,329,8004 bd4 ba3.5k sqft275 Sturges Hwy, Westport, CT 06880Off Market
- $1,158,700-- bd-- ba-- sqft279 Sturges Hwy, Westport, CT 06880Off Market
Nearby schools
GreatSchools rating
- 10/10Coleytown Elementary SchoolGrades: K-5Distance: 1.1 mi
- 9/10Coleytown Middle SchoolGrades: 6-8Distance: 1 mi
- 10/10Staples High SchoolGrades: 9-12Distance: 2.3 mi
Schools provided by the listing agent
- Elementary: Coleytown
- High: Staples
Source: Smart MLS. This data may not be complete. We recommend contacting the local school district to confirm school assignments for this home.
Sell for more on Zillow
Get a Zillow Showcase℠ listing at no additional cost and you could sell for .
$3,378,600
2% more
+$67,572
With Zillow Showcase(estimated)
$3,446,172
- Connecticut
- Fairfield County
- Westport
- 06880
- Coleytown
- 269 Sturges Highway
Nearby cities
Nearby neighborhoods
Nearby zip codes
Other Westport Topics
