Step into the Glenville plan in Carver Creek, where thoughtful design and modern convenience come together in a spacious single-story layout. A welcoming front porch sets the tone for this inviting home, leading into an open-concept living space designed for gathering and everyday comfort. The extended kitchen boasts sleek white cabinets, a large center island, and seamless flow into the dining area and great room. A cozy electric fireplace adds warmth and ambiance, while sliding doors open to a covered patio, perfect for outdoor relaxation. At the back of the home, the owner’s suite offers a large walk-in closet and a luxurious walk-in shower, creating a private retreat. Three secondary bedrooms provide flexible space for family, guests, or a home office—one even includes its own attached bath and walk-in closet. A mudroom with an optional valet/drop zone helps keep things organized, making daily routines a breeze. With Century Home Connect®, enjoy smart home features designed to enhance modern living.
Closed
$452,990
269 Subban Ct Lot 72, Lebanon, TN 37087
4beds
2,012sqft
Single Family Residence, Residential
Built in 2025
0.31 Acres Lot
$438,700 Zestimate®
$225/sqft
$2,471 Estimated rent
Home value
$438,700
Estimated sales range
Not available
$2,471/mo
Zestimate® history
Owner options
List your home for rent
$2,471/mo
Rent Zestimate®
Find your next renter with Zillow Rental Manager. Plus, with online applications, you can quickly screen prospective tenants – for free.
$2,471/mo
Rent Zestimate®
Refinance and save
$2,580/mo
Est. payment
Refinancing to a lower rate could help reduce your monthly payments and save thousands over the life of the loan.
$2,580/mo
Est. payment
Explore your selling options
Work with a Zillow partner agent
Leverage their expertise and Zillow's premium Showcase listings to get your home seen by more buyers.
Get startedList with your own agent
Get your home in front of millions of buyers by listing it on Zillow.
Learn how to do itSell it yourself
Take full control of how buyers see your home on Zillow by listing For Sale by Owner (FSBO).
List your homeWhat's special
Cozy electric fireplaceWelcoming front porchLarge center islandOpen-concept living spaceSecondary bedroomsExtended kitchenFlexible space for family
Zillow last checked:
Listing updated:
Listed by:
Todd F Reynolds 615-234-6099,
Century Communities
Bought with:
Lisa Perry, 309333
Keller Williams Realty Nashville/Franklin
Source: RealTracs MLS as distributed by MLS GRID,MLS#: 2819735
Facts & features
Interior
Bedrooms & bathrooms
- Bedrooms: 4
- Bathrooms: 3
- Full bathrooms: 3
- Main level bedrooms: 4
Bedroom 1
- Features: Suite
- Level: Suite
- Area: 168 Square Feet
- Dimensions: 14x12
Bedroom 2
- Features: Bath
- Level: Bath
- Area: 160 Square Feet
- Dimensions: 16x10
Bedroom 3
- Area: 144 Square Feet
- Dimensions: 12x12
Bedroom 4
- Area: 144 Square Feet
- Dimensions: 12x12
Kitchen
- Features: Eat-in Kitchen
- Level: Eat-in Kitchen
- Area: 234 Square Feet
- Dimensions: 18x13
Living room
- Area: 324 Square Feet
- Dimensions: 18x18
Heating
- Central, Natural Gas
Cooling
- Central Air, Electric
Appliances
- Included: Dishwasher, Disposal, Microwave, Electric Oven, Gas Range
Features
- Extra Closets, Pantry, Smart Thermostat, Walk-In Closet(s)
- Flooring: Carpet, Tile, Vinyl
- Number of fireplaces: 1
- Fireplace features: Electric
Interior area
- Total structure area: 2,012
- Total interior livable area: 2,012 sqft
- Finished area above ground: 2,012
Property
Parking
- Total spaces: 2
- Parking features: Garage Door Opener, Garage Faces Front, Driveway
- Attached garage spaces: 2
- Has uncovered spaces: Yes
Features
- Levels: One
- Stories: 1
- Patio & porch: Patio, Covered
- Exterior features: Smart Lock(s)
Lot
- Size: 0.31 Acres
Details
- Special conditions: Standard
- Other equipment: Air Purifier
Construction
Type & style
- Home type: SingleFamily
- Architectural style: Traditional
- Property subtype: Single Family Residence, Residential
Materials
- Roof: Shingle
Condition
- New construction: Yes
- Year built: 2025
Utilities & green energy
- Sewer: Public Sewer
- Water: Public
- Utilities for property: Electricity Available, Water Available, Underground Utilities
Community & HOA
Community
- Security: Smoke Detector(s)
- Subdivision: Carver Creek
HOA
- Has HOA: Yes
- Amenities included: Underground Utilities
- Services included: Maintenance Grounds
- HOA fee: $25 monthly
- Second HOA fee: $300 one time
Location
- Region: Lebanon
Financial & listing details
- Price per square foot: $225/sqft
- Annual tax amount: $2,515
- Date on market: 4/18/2025
- Electric utility on property: Yes
Price history
| Date | Event | Price |
|---|---|---|
| 6/18/2025 | Sold | $452,990$225/sqft |
Source:  RealTracs MLS as distributed by MLS GRID #2819735 Report a problem RealTracs MLS as distributed by MLS GRID #2819735 Report a problem | ||
| 5/30/2025 | Pending sale | $452,990$225/sqft |
Source: RealTracs MLS as distributed by MLS GRID #2819735 Report a problem | ||
| 5/9/2025 | Price change | $452,990-1.1%$225/sqft |
Source: RealTracs MLS as distributed by MLS GRID #2819735 Report a problem | ||
| 4/24/2025 | Price change | $457,990+2.2%$228/sqft |
Source: RealTracs MLS as distributed by MLS GRID #2819735 Report a problem | ||
| 4/18/2025 | Listed for sale | $447,990$223/sqft |
Source: RealTracs MLS as distributed by MLS GRID #2819735 Report a problem | ||
| 4/12/2025 | Listing removed | $447,990$223/sqft |
Source: RealTracs MLS as distributed by MLS GRID #2802591 Report a problem | ||
| 3/11/2025 | Listed for sale | $447,990$223/sqft |
Source: RealTracs MLS as distributed by MLS GRID #2802591 Report a problem | ||
| 3/9/2025 | Listing removed | $447,990$223/sqft |
Source: RealTracs MLS as distributed by MLS GRID #2789519 Report a problem | ||
| 2/26/2025 | Price change | $447,990+0.7%$223/sqft |
Source: RealTracs MLS as distributed by MLS GRID #2789519 Report a problem | ||
| 2/8/2025 | Listed for sale | $444,990$221/sqft |
Source: RealTracs MLS as distributed by MLS GRID #2789519 Report a problem | ||
Public tax history
Tax history is unavailable.
Neighborhood: 37087
Nearby homes
- $419,9904 bd3 ba2k sqft139 Pekka Dr LOT 130, Lebanon, TN 37087Sold

- $419,9004 bd3 ba2k sqft216 Subban Ct LOT 31, Lebanon, TN 37087Sold
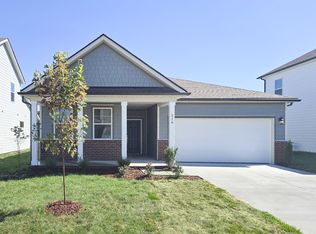
- $414,9904 bd3 ba2k sqft200 Subban Ct LOT 23, Lebanon, TN 37087Sold
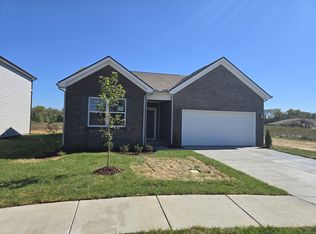
- $424,9904 bd3 ba2k sqft510 Forsberg Ct LOT 79, Lebanon, TN 37087Sold
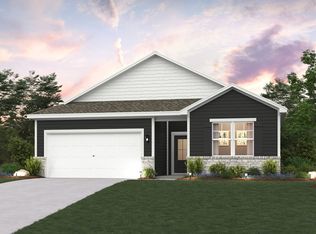
- $424,9904 bd3 ba2k sqft228 Subban Ct LOT 37, Lebanon, TN 37087Sold
- $439,9904 bd3 ba2k sqft260 Subban Ct LOT 48, Lebanon, TN 37087Sold
- $455,0004 bd3 ba2k sqft284 Subban Ct LOT 60, Lebanon, TN 37087Sold
- $449,9904 bd3 ba2k sqft132 Pekka Dr LOT 16, Lebanon, TN 37087Sold
Nearby schools
GreatSchools rating
- 7/10Jones Brummett Elementary SchoolGrades: PK-5Distance: 1.2 mi
- 6/10Walter J. Baird Middle SchoolGrades: 6-8Distance: 2.3 mi
Schools provided by the listing agent
- Elementary: Jones Brummett Elementary School
- Middle: Walter J. Baird Middle School
- High: Lebanon High School
Source: RealTracs MLS as distributed by MLS GRID. This data may not be complete. We recommend contacting the local school district to confirm school assignments for this home.
Get a cash offer in 3 minutes
Find out how much your home could sell for in as little as 3 minutes with a no-obligation cash offer.
Estimated market value
$438,700
Get a cash offer in 3 minutes
Find out how much your home could sell for in as little as 3 minutes with a no-obligation cash offer.
Estimated market value
$438,700
- Tennessee
- Wilson County
- Lebanon
- 37087
- 269 Subban Ct Lot 72
Nearby cities
Nearby neighborhoods
Nearby zip codes
Other Lebanon Topics
