Skip main navigation
Sold for $369,900
  • $369,900

    269 Tanglewood Dr, Urbana, OH 43078

    4beds
    3,148sqft
    Single Family Residence
    Built in 1959
    0.88 Acres Lot
    $381,000 Zestimate®
    $118/sqft
    $2,891 Estimated rent

    Home value

    $381,000

    Estimated sales range

    Not available

    $2,891/mo

    Zestimate® history
    Loading
    Loading...

    Owner options

    List your home for rent

    $2,891/mo

    Rent Zestimate®

    Find your next renter with Zillow Rental Manager. Plus, with online applications, you can quickly screen prospective tenants – for free.

    Learn more

    $2,891/mo

    Rent Zestimate®

    Refinance and save

    $2,320/mo

    Est. payment

    Refinancing to a lower rate could help reduce your monthly payments and save thousands over the life of the loan.

    See today's rates

    $2,320/mo

    Est. payment

    Explore your selling options

    Work with a Zillow partner agent

    Leverage their expertise and Zillow's premium Showcase listings to get your home seen by more buyers.

    Get started

    List with your own agent

    Get your home in front of millions of buyers by listing it on Zillow.

    Learn how to do it

    Sell it yourself

    Take full control of how buyers see your home on Zillow by listing For Sale by Owner (FSBO).

    List your home

    What's special

    Private studyLarge rec roomPeaceful wooded lotUtility roomPartially finished walkout basementAmple cabinetrySpacious kitchen
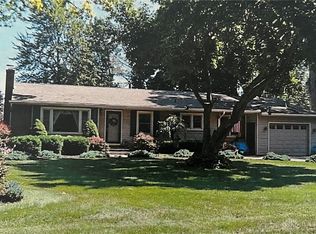
    his beautifully designed 4-bedroom, 3.5 bath home offers the perfect blend of comfort, space, and convenience. As you step through the front door you will instantly feel at home. The main floor features all bedrooms and bathrooms providing easy one level living. The spacious kitchen is ideal for entertaining or everyday living with ample cabinetry and all appliances included. Nestled on a peaceful wooded lot this home provides a sense of privacy while being just minutes from downtown Urbana. In 2023, the roof was replaced, adding peace of mind and long-lasting protection for years to come. Downstairs a full partially finished walkout basement expands your living space with a large rec room, private study, and utility room. The basement leads directly to the garage making access easy and practical. Whether you are hosting guests working from home or enjoying a quiet evening surrounded by nature this home offers the space and functionality you have been searching for. Do not miss the chance to make it yours.

    Zillow last checked:

    Listing updated:

    Listed by:

    V Patrick Hamilton (937)652-1100,

    RE/MAX Alliance Realty

    Bought with:

    Jeff Horne, 0000343160

    Coldwell Banker Heritage

    Source: DABR MLS,MLS#: 941020MLS LogoOriginating MLS: Dayton Area Board of REALTORS

    Facts & features

    Interior

    Bedrooms & bathrooms
    • Bedrooms: 4
    • Bathrooms: 4
    • Full bathrooms: 3
    • 1/2 bathrooms: 1
    • Main level bathrooms: 4
    Bedroom
    • Level: Main
    • Dimensions: 19 x 16
    Bedroom
    • Level: Main
    • Dimensions: 14 x 12
    Bedroom
    • Level: Main
    • Dimensions: 15 x 14
    Bedroom
    • Level: Main
    • Dimensions: 15 x 12
    Dining room
    • Level: Main
    • Dimensions: 20 x 14
    Entry foyer
    • Level: Main
    • Dimensions: 8 x 8
    Family room
    • Level: Main
    • Dimensions: 20 x 14
    Kitchen
    • Level: Main
    • Dimensions: 20 x 11
    Living room
    • Level: Main
    • Dimensions: 20 x 19
    Office
    • Level: Basement
    • Dimensions: 12 x 10
    Recreation
    • Level: Basement
    • Dimensions: 25 x 16
    Heating
    • Forced Air, Natural Gas
    Cooling
    • Central Air
    Appliances
    • Included: Dishwasher, Disposal, Microwave, Range, Refrigerator
    Features
    • Basement: Full,Partially Finished,Walk-Out Access
    • Number of fireplaces: 2
    • Fireplace features: Two
    Interior area
    • Total structure area: 3,148
    • Total interior livable area: 3,148 sqft

    Property

    Parking
    • Total spaces: 2
    • Parking features: Attached, Garage, Two Car Garage, Garage Door Opener
    • Attached garage spaces: 2
    Features
    • Levels: One
    • Stories: 1
    • Patio & porch: Patio, Porch
    • Exterior features: Porch, Patio, Storage
    Lot
    • Size: 0.88 Acres
    • Dimensions: 137 x 280
    Details
    • Additional structures: Shed(s)
    • Parcel number: K482500021602600
    • Zoning: Residential
    • Zoning description: Residential

    Construction

    Type & style
    • Home type: SingleFamily
    • Property subtype: Single Family Residence
    Materials
    • Wood Siding
    Condition
    • Year built: 1959

    Utilities & green energy

    • Water: Public
    • Utilities for property: Natural Gas Available, Sewer Available, Water Available

    Community & HOA

    Community
    • Subdivision: Millers Woods Add
    HOA
    • Has HOA: No
    Location
    • Region: Urbana

    Financial & listing details

    • Price per square foot: $118/sqft
    • Tax assessed value: $335,470
    • Annual tax amount: $3,988
    • Date on market: 8/12/2025
    • Listing terms: Conventional

    Price history

    DateEventPrice
    10/16/2025Sold$369,900-7.3%$118/sqft
    Source: DABR MLS #941020 Report a problem
    9/8/2025Pending sale$399,000$127/sqft
    Source: DABR MLS #941020 Report a problem
    9/8/2025Contingent$399,000$127/sqft
    Source: WRIST #1040582 Report a problem
    8/19/2025Price change$399,000-7%$127/sqft
    Source: WRIST #1040582 Report a problem
    8/8/2025Listed for sale$429,000+52.1%$136/sqft
    Source: WRIST #1040582 Report a problem
    6/30/2003Sold$282,000$90/sqft
    Source: Public Record Report a problem

    Public tax history

    YearProperty taxesTax assessment
    2025$3,988 -10.9%$117,420 +7.9%
    2024$4,477 -1.5%$108,850
    2023$4,545 -0.5%$108,850
    2022$4,568 +6.7%$108,850 +20.4%
    2021$4,281 -50.5%$90,430
    2020$8,641 +104.3%$90,430
    2019$4,228 +12.7%$90,430 +17.9%
    2018$3,753 +0.7%$76,720
    2017$3,727 -0.2%$76,720
    2016$3,735 +1.2%$76,720 +4.2%
    2015$3,693 -0.1%$73,600
    2014$3,696 +17.5%$73,600
    2013$3,145 -24.5%$73,600 -23.2%
    2012$4,166 $95,780
    2011$4,166 +0%$95,780
    2010$4,165 -4.4%$95,780 -8%
    2009$4,357 +0.1%$104,110
    2008$4,354 +25.9%$104,110
    2007$3,458 -5.1%$104,110 -0.1%
    2006$3,644 +2.6%$104,190
    2005$3,553 $104,190
    2004$3,553 +62.5%$104,190 +67.5%
    2003$2,186 +0%$62,210
    2002$2,186 $62,210
    Find assessor info on the county website

    Neighborhood: 43078

    Nearby schools

    GreatSchools rating
    Schools provided by the listing agent
    • District: Urbana

    Source: DABR MLS. This data may not be complete. We recommend contacting the local school district to confirm school assignments for this home.

    Get pre-qualified for a loan
    At Zillow Home Loans, we can pre-qualify you in as little as 5 minutes with no impact to your credit score.

    An equal housing lender. NMLS #10287.