Skip main navigation
Off market
  • $579,300

    269 Tarrington Ct, Delran, NJ 08075

    4beds
    3baths
    2,200sqft
    SingleFamily
    Built in 1975
    10,018 Square Feet Lot
    $579,300 Zestimate®
    $263/sqft
    $3,445 Estimated rent

    Home value

    $579,300

    $545,000 - $614,000

    $3,445/mo

    Zestimate® history
    Loading
    Loading...

    Owner options

    List your home for rent

    $3,445/mo

    Rent Zestimate®

    Find your next renter with Zillow Rental Manager. Plus, with online applications, you can quickly screen prospective tenants – for free.

    Learn more

    $3,445/mo

    Rent Zestimate®

    Refinance and save

    $4,038/mo

    Est. payment

    Refinancing to a lower rate could help reduce your monthly payments and save thousands over the life of the loan.

    See today's rates

    $4,038/mo

    Est. payment

    Explore your selling options

    Work with a Zillow partner agent

    Leverage their expertise and Zillow's premium Showcase listings to get your home seen by more buyers.

    Get started

    List with your own agent

    Get your home in front of millions of buyers by listing it on Zillow.

    Learn how to do it

    Sell it yourself

    Take full control of how buyers see your home on Zillow by listing For Sale by Owner (FSBO).

    List your home

    What's special

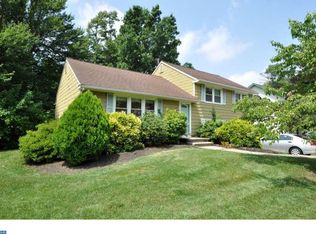
    Situated on a premium cul-desac lot backing to parkland, this expanded Oxford model with Farmhouse' elevation is sure to please. Lush landscaping and a charming rocking chair front porch provide a gracious welcome. Inside, an open floorplan provides great flow for both entertaining and everyday living. The contiguous formal living and dining rooms feature custom moldings, upgraded carpeting, neutral decor, and a large box-bay window. The expanded kitchen is sure to please even the fussiest of cooks w/its abundance of cabinetry, updated appliance package, and adjoining breakfast room that boasts a full wall brick fireplace. The great room is truly spectacular. Walls of glass, a gas fireplace, and a vaulted ship lap covered ceiling with skylights add drama to the space. Pella sliders provide access to the oversized rear deck & the manicured backyard, which boarders Chestnut Hill park. Upstairs find four bedrooms and two full baths, including a truly decadent master suite. Boasting cathedral ceiling, a dazzling window array, along with a room size walk-in closet, this is truly a sumptuous space. Not to be outdone, the master bath is replete with new frameless shower, corner whirlpool tub, and a convenient double vanity. Lovingly maintained by the current owners for 40 years, no detail has been overlooked. Highlights include newer HVAC, windows,water heater, upgraded electrical, garage door, & more. Fresh, neutral paint throughout makes decorating a snap. The location is second to none, with the swim club just down the block, and all major transportation routes and world class shopping just minutes away. Best of all, children attend the National Blue Ribbon winning Delran school district. Welcome home. 2019-10-18

    This property is off market, which means it's not currently listed for sale or rent on Zillow. This may be different from what's available on other websites or public sources.

    Facts & features

    Interior

    Bedrooms & bathrooms
    • Bedrooms: 4
    • Bathrooms: 3
    Heating
    • Forced air, Gas
    Cooling
    • Central
    Appliances
    • Included: Dishwasher, Dryer
    Features
    • CeilngFan(s), Kitchen - Eat-In, Stall Shower
    Interior area
    • Total interior livable area: 2,200 sqft

    Property

    Parking
    • Total spaces: 1
    • Parking features: Garage - Attached
    Features
    • Has view: Yes
    • View description: Park
    Lot
    • Size: 10,018 sqft
    Details
    • Parcel number: 1000147000000008

    Construction

    Type & style
    • Home type: SingleFamily
    Condition
    • Year built: 1975

    Community & neighborhood

    Location
    • Region: Delran

    Other

    Other facts
    • Heating YN: Y
    • Property Type: Residential
    • Bathrooms Half: 1
    • Ownership Interest: Fee Simple
    • Structure Type: Detached
    • Bathrooms Full: 2
    • Construction Materials: Vinyl Siding, Shingle Siding
    • Below Grade Fin SQFT: 0
    • Interior Features: CeilngFan(s), Kitchen - Eat-In, Stall Shower
    • Below Grade Unfin SQFT: 0
    • Tax Lot: 00008
    • Above Grade Fin SQFT: 2200
    • Tax Annual Amount: 9843.0
    • Standard Status: Active
    • Type of Parking: Driveway, On Street
    • Pool: No Pool
    • Total SQFT Source: Assessor
    • Garage Features: Inside Access
    • Tax Total Finished SQFT: 2200
    • County Tax Pymnt Freq: Annually
    • City/Town Tax Pymnt Freq: Annually
    • City/Town Tax: 0.00
    • County Tax: 0.00

    Price history

    DateEventPrice
    11/14/2019Sold$312,500-0.5%$142/sqft
    Source: Public Record Report a problem
    9/25/2019Pending sale$314,000$143/sqft
    Source: BHHS Fox & Roach Mt. Laurel Home Marketing Center #NJBL351704 Report a problem
    9/4/2019Price change$314,000-1.6%$143/sqft
    Source: BHHS Fox & Roach Mt. Laurel Home Marketing Center #NJBL351704 Report a problem
    7/11/2019Price change$319,000+1.3%$145/sqft
    Source: BHHS Fox & Roach Mt. Laurel Home Marketing Center #NJBL351704 Report a problem
    3/29/2019Price change$314,900-1.3%$143/sqft
    Source: Keller Williams Realty #NJBL323122 Report a problem
    2/19/2019Listed for sale$319,000$145/sqft
    Source: Keller Williams Realty - Moorestown #NJBL323122 Report a problem
    11/6/2018Listing removed$319,000$145/sqft
    Source: Keller Williams Realty - Moore #1001546420 Report a problem
    10/30/2018Listed for sale$319,000$145/sqft
    Source: Keller Williams Realty - Moore #1001546420 Report a problem
    8/23/2018Pending sale$319,000$145/sqft
    Source: Keller Williams Realty #1001546420 Report a problem
    5/23/2018Listed for sale$319,000$145/sqft
    Source: Keller Williams Realty - Moore #1001546420 Report a problem

    Public tax history

    YearProperty taxesTax assessment
    2025$10,346 +0.9%$260,200
    2024$10,252 $260,200
    2023-- $260,200
    2022$10,119 -0.1%$260,200
    2021$10,124 +3.7%$260,200
    2020$9,760 +1.7%$260,200
    2019$9,593 +1.7%$260,200
    2018$9,437 +1.5%$260,200
    2017$9,294 +1.7%$260,200
    2016$9,135 +3.7%$260,200
    2015$8,806 +1.9%$260,200 -0.9%
    2014$8,638 +2.7%$262,500
    2013$8,413 -4%$262,500
    2012$8,759 +2.7%$262,500 -13.2%
    2011$8,532 +4.2%$302,300
    2010$8,187 -0.1%$302,300
    2009$8,193 +1.5%$302,300
    2008$8,072 +9.9%$302,300
    2007$7,347 +7.2%$302,300
    2006$6,854 +15.4%$302,300
    2005$5,942 +8.4%$302,300 +82.5%
    2004$5,481 $165,600
    2003-- $165,600
    2002-- $165,600
    2001-- $165,600

    Find assessor info on the county website

    Neighborhood: 08075

    Nearby schools

    GreatSchools rating
    Schools provided by the listing agent
    • Elementary: MILLBRIDGE
    • Middle: DELRAN M.S.
    • High: DELRAN H.S.
    • District: Delran Township Public Schools

    Source: The MLS. This data may not be complete. We recommend contacting the local school district to confirm school assignments for this home.

    Get a cash offer in 3 minutes
    Find out how much your home could sell for in as little as 3 minutes with a no-obligation cash offer.
    Estimated market value
    $579,300
    Get a cash offer in 3 minutes
    Find out how much your home could sell for in as little as 3 minutes with a no-obligation cash offer.
    Estimated market value
    $579,300