Skip main navigation
Sold for $1,050,000
  • $1,050,000

    269 Vintage Bay DR #C33, MARCO ISLAND, FL 34145

    3beds
    2,738sqft
    Condominium
    Built in 2001
    -- sqft lot
    $1,019,700 Zestimate®
    $383/sqft
    $5,627 Estimated rent

    Home value

    $1,019,700

    $918,000 - $1.13M

    $5,627/mo

    Zestimate® history
    Loading
    Loading...

    Owner options

    List your home for rent

    $5,627/mo

    Rent Zestimate®

    Find your next renter with Zillow Rental Manager. Plus, with online applications, you can quickly screen prospective tenants – for free.

    Learn more

    $5,627/mo

    Rent Zestimate®

    Refinance and save

    $19,196/mo

    Est. payment

    Refinancing to a lower rate could help reduce your monthly payments and save thousands over the life of the loan.

    See today's rates

    $19,196/mo

    Est. payment

    Explore your selling options

    Work with a Zillow partner agent

    Leverage their expertise and Zillow's premium Showcase listings to get your home seen by more buyers.

    Get started

    List with your own agent

    Get your home in front of millions of buyers by listing it on Zillow.

    Learn how to do it

    Sell it yourself

    Take full control of how buyers see your home on Zillow by listing For Sale by Owner (FSBO).

    List your home

    What's special

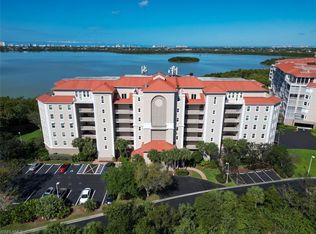
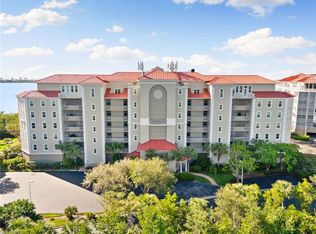
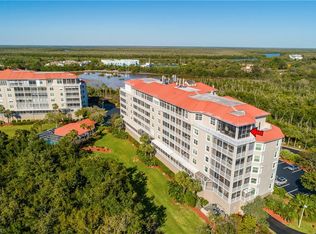
    Epic Penthouse! Vintage Bay is one of the island's best kept gated community secrets. This gem of a property is rarely available, yet highly sought after. From the moment you enter the foyer you'll be captivated by this gorgeous coastal cottage in the sky overlooking Barfield Bay, and the entire Marco beach skyline with its ever-changing sunsets. Early risers will marvel at the sunrises over Goodland and Naples in the distance. Your only quandary will be trying to decide which screened in lanai and/or open balcony to relax and enjoy nature, marine wildlife and much more. If that's not enough outdoor space for you there is a spacious very private sundeck off of the master suite. Master suite renovations include walk in shower and separate jacuzzi tub. Additionally, the guest suite has its own screened in lanai. The 2,738 sq. ft. under air belies the additional exterior living space awaiting you. Now for the interior: tile throughout, custom designed, all stainless chef's kitchen with double Thermador ovens & induction stovetop with hooded vent & induction cookware, wine cooler, massive granite counter space, and an oversized adjacent breakfast or dining area. The living room - dining room combo (''great room'') awaits all of your entertainment pleasures in ''paradise'' with its vaulted 16 ft. tray ceilings and custom crown molding throughout. New A/C and water heater 2024. The 6' x 17' master suite walk in closet with its custom organizational design must be seen. Closet storage galore, 2 garage parking spaces with extra weatherized storage lockers. Enjoy the screened community pool or follow the nature boardwalk which leads to the covered gazebo literally resting on Barfield Bay perfect for fishing enthusiasts.

    Zillow last checked:

    Listing updated:

    Listed by:

    Daniel Hegarty 239-394-2505,

    Berkshire Hathaway FL Realty

    Bought with:

    Jennifer Powell

    Premiere Plus Realty Company

    Hannah Wilson

    Premiere Plus Realty Company

    Source: SWFLMLS,MLS#: 224057646MLS LogoOriginating MLS: Naples

    Facts & features

    Interior

    Bedrooms & bathrooms
    • Bedrooms: 3
    • Bathrooms: 3
    • Full bathrooms: 2
    • 1/2 bathrooms: 1
    Rooms
    • Room types: Family Room, Great Room, Guest Bath, Guest Room, Open Porch/Lanai, Screened Balcony, Screened Lanai/Porch
    Primary bedroom
    • Dimensions: 24 x 15
    Bedroom
    • Dimensions: 18 x 15
    Bedroom
    • Dimensions: 13.8 x 13
    Kitchen
    • Dimensions: 23 x 14
    Other
    • Dimensions: 22 x 15.11
    Other
    • Dimensions: 22 x 15
    Living room
    • Dimensions: 32 x 20
    Heating
    • Central
    Cooling
    • Ceiling Fan(s), Central Air
    Appliances
    • Included: Electric Cooktop, Dishwasher, Disposal, Double Oven, Dryer, Microwave, Range, Refrigerator/Freezer, Self Cleaning Oven, Oven, Washer, Wine Cooler
    • Laundry: Inside
    Features
    • Built-In Cabinets, Closet Cabinets, Coffered Ceiling(s), Foyer, French Doors, Smoke Detectors, Tray Ceiling(s), Vaulted Ceiling(s), Walk-In Closet(s), Window Coverings, Family Room, Great Room, Guest Bath, Guest Room, Laundry in Residence, Open Porch/Lanai, Screened Balcony, Screened Lanai/Porch
    • Flooring: Tile
    • Doors: French Doors
    • Windows: Window Coverings, Shutters Electric, Shutters - Screens/Fabric
    • Has fireplace: No
    • Furnished: Yes
    Interior area
    • Total structure area: 2,738
    • Total interior livable area: 2,738 sqft

    Property

    Parking
    • Total spaces: 2
    • Parking features: Assigned, Common, Covered, Under Bldg Closed, Attached
    • Attached garage spaces: 2
    Features
    • Stories: 1
    • Patio & porch: Deck, Open Porch/Lanai, Screened Lanai/Porch
    • Exterior features: Balcony, Storage
    • Spa features: Bath
    • Has view: Yes
    • View description: Bay, Landscaped Area, Mangroves, Pool/Club, Preserve
    • Has water view: Yes
    • Water view: Bay
    • Waterfront features: Bay, Mangrove
    • Frontage type: Bay/Harbor
    Lot
    • Features: Zero Lot Line
    Details
    • Additional structures: Gazebo, Storage
    • Parcel number: 80710001982

    Construction

    Type & style
    • Home type: Condo
    • Architectural style: Florida
    • Property subtype: Condominium
    Materials
    • Concrete, Stucco
    • Foundation: Poured Concrete
    • Roof: Metal
    Condition
    • New construction: No
    • Year built: 2001

    Utilities & green energy

    • Water: Assessment Unpaid

    Community & HOA

    Community
    • Features: Clubhouse, Gated
    • Security: Smoke Detector(s), Gated Community
    • Subdivision: VINTAGE BAY
    HOA
    • Has HOA: No
    • Amenities included: Bike Storage, Clubhouse, Trash Chute, Car Wash Area
    • HOA fee: $12,632 annually
    Location
    • Region: Marco Island

    Financial & listing details

    • Price per square foot: $383/sqft
    • Annual tax amount: $7,260
    • Date on market: 7/9/2024
    • Lease term: Buyer Finance/Cash
    • Contingency: Inspection
    • Road surface type: Paved

    Price history

    DateEventPrice
    8/22/2024Sold$1,050,000-4.5%$383/sqft
    Source: SWFLMLS #224057646 Report a problem
    7/15/2024Pending sale$1,099,000$401/sqft
    Source: SWFLMLS #224057646 Report a problem
    7/9/2024Listed for sale$1,099,000+74.4%$401/sqft
    Source: SWFLMLS #224057646 Report a problem
    11/15/2019Sold$630,000-3.1%$230/sqft
    Source: Marco Multi List #2191118 Report a problem
    11/15/2019Listed for sale$650,000$237/sqft
    Source: JOHN R. WOOD PROPERTIES #2191118 Report a problem
    10/3/2019Pending sale$650,000$237/sqft
    Source: John R. Wood Properties #219026596 Report a problem
    6/18/2019Price change$650,000-5.1%$237/sqft
    Source: John R. Wood Properties #219026596 Report a problem
    4/22/2019Listed for sale$685,000$250/sqft
    Source: John R. Wood Properties #219026596 Report a problem

    Public tax history

    Tax history is unavailable.

    Neighborhood: 34145

    Nearby schools

    GreatSchools rating
    Get pre-qualified for a loan
    At Zillow Home Loans, we can pre-qualify you in as little as 5 minutes with no impact to your credit score.

    An equal housing lender. NMLS #10287.

    Sell for more on Zillow
    Get a Zillow Showcase℠ listing at no additional cost and you could sell for .
    $1,019,700
    2% more
    +$20,394
    With Zillow Showcase(estimated)
    $1,040,094