Skip main navigation
Under contract
  • $999,000

    269 Vose Ave, South Orange Village Twp., NJ 07079

    5beds
    --sqft
    : 
    Loading
    Get pre-qualified
    Single Family Residence
    Built in 1890
    0.44 Acres Lot
    $-- Zestimate®
    $--/sqft
    $-- HOA

    What's special

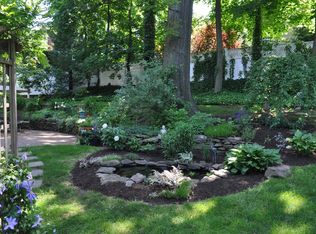
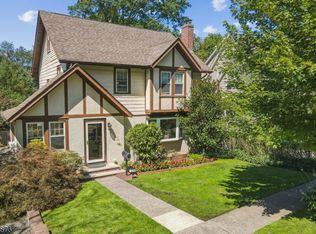
    This postcard-worthy 1890 Victorian sits on nearly a half acre in the heart of West Montrose, close to Meadowland Park, bustling downtown, and two train stations with direct service to Penn Station. With five bedrooms, two-and-a-half baths, and ornate details throughout, the home offers timeless elegance while still feeling warm, welcoming, and compatible with modern-day living. Alcoves, nooks, and built-in benches appear throughout the home, creating inviting spots to read, nap, or just daydream. The newly updated kitchen features new cabinets, counters, and tile, plus a pantry and plenty of room to cook while guests sit, snack, and sip at the center island. Just beyond, a spacious den opens to a stunning wraparound porch overlooking the nearly half-acre lot. In the living room watch the game and settle in for movie night. Glass sliders frame views of the yard, where bunnies, deer, and other wildlife often pass through. The dining room adds another fireplace, a beautiful built-in hutch, and a wall of stained-glass windows. A half bath completes the main level. Up the grand staircase, the second floor offers three bedrooms and a beautifully appointed hall bath. A fourth bedroom opens to a deck overlooking the yard. The third floor includes an additional bedroom and full bath, creating a flexible space for a primary suite, guest suite, or private work-from-home space.
    27 days
    |
    2,816
    |
    254
    |

    Zillow last checked:

    Listing updated:

    Listed by:

    Jessica Keefe 973-783-7400,

    Keller Williams - Nj Metro Group,

    Ryan Friedman

    Source: GSMLS,MLS#: 4034649MLS Logo

      Facts & features

      Interior

      Bedrooms & bathrooms
      • Bedrooms: 5
      • Bathrooms: 3
      • Full bathrooms: 2
      • 1/2 bathrooms: 1
      Bedroom 1
      • Level: Second
      • Area: 264
      • Dimensions: 22 x 12
      Bedroom 2
      • Level: Second
      • Area: 132
      • Dimensions: 12 x 11
      Bedroom 3
      • Level: Second
      • Area: 240
      • Dimensions: 16 x 15
      Bedroom 4
      • Level: Second
      • Area: 180
      • Dimensions: 15 x 12
      Dining room
      • Features: Formal Dining Room
      • Level: First
      • Area: 180
      • Dimensions: 12 x 15
      Family room
      • Level: First
      Kitchen
      • Features: Kitchen Island, Pantry, Separate Dining Area
      • Level: First
      • Area: 204
      • Dimensions: 17 x 12
      Living room
      • Level: First
      • Area: 240
      • Dimensions: 20 x 12
      Basement
      • Features: Storage Room
      Heating
      • Baseboard - Electric, Forced Air, Natural Gas
      Cooling
      • Ceiling Fan(s), Window Unit(s)
      Appliances
      • Included: Carbon Monoxide Detector, Dishwasher, Dryer, Range/Oven-Gas, Refrigerator, Washer
      Features
      • Bedroom
      • Flooring: Wood
      • Basement: Yes,Unfinished
      • Number of fireplaces: 2
      • Fireplace features: Non-Functional

      Property

      Parking
      • Total spaces: 4
      • Parking features: 1 Car Width, None
      • Uncovered spaces: 4
      Features
      • Patio & porch: Open Porch(es)
      Lot
      • Size: 0.44 Acres
      • Dimensions: .443 AC
      • Features: Level
      Details
      • Parcel number: 1619012070000000090000

      Construction

      Type & style
      • Home type: SingleFamily
      • Architectural style: Victorian
      • Property subtype: Single Family Residence
      Materials
      • Wood Shingle
      • Roof: Asphalt Shingle
      Condition
      • Year built: 1890

      Utilities & green energy

      • Gas: Gas-Natural
      • Sewer: Public Sewer
      • Water: Public
      • Utilities for property: Electricity Connected, Natural Gas Connected, Cable Available

      Community & HOA

      Community
      • Security: Carbon Monoxide Detector(s), Smoke Detector(s), Carbon Monoxide Detector
      Location
      • Region: South Orange

      Financial & listing details

      • Tax assessed value: $1,019,400
      • Annual tax amount: $26,341
      • Date on market: 6/18/2026
      • Ownership type: Fee Simple
      • Electric utility on property: Yes

        Estimated market value

        Not available

        Estimated sales range

        Not available

        $6,263/mo

        Price history

        DateEventPrice
        7/8/2026Pending sale$999,000
        Source: NJMLS #26022460 Report a problem
        6/16/2026Listed for sale$999,000+56.6%
        Source: NJMLS #26022460 Report a problem
        1/15/2015Sold$638,000+223%
        Source: GSMLS #3176867 Report a problem
        11/10/1988Sold$197,500
        Source: Agent Provided Report a problem

        Public tax history

        YearProperty taxesTax assessment
        2025$26,341 +3%$1,019,400
        2024$25,577 +20.7%$1,019,400 +68.7%
        2023$21,196 +3.6%$604,400
        2022$20,459 +3.2%$604,400
        2021$19,824 +2.6%$604,400
        2020$19,329 +1.5%$604,400
        2019$19,039 $604,400
        2018$19,039 +40.1%$604,400
        2017$13,589 +2.4%$604,400 +70.3%
        2016$13,273 +2.1%$355,000
        2015$12,997 +3%$355,000
        2014$12,617 +2.5%$355,000
        2013$12,304 -12.9%$355,000
        2012$14,132 +4%$355,000 -31.3%
        2011$13,595 +3.8%$517,100
        2010$13,093 +3.6%$517,100
        2009$12,643 -3.8%$517,100
        2008$13,137 +5.5%$517,100 +156.2%
        2007$12,451 $201,800
        2006-- $201,800
        2005-- $201,800
        2004$11,220 $201,800
        2003-- $201,800
        2002-- $201,800
        2001-- $201,800
        Find assessor info on the county website

        Monthly payment

        Est. payment

        Payment breakdown

        Explore the cost of this home by adjusting the details. Changes won't be saved.
        All calculations are estimates and provided by Zillow, Inc. for informational purposes only. Actual amounts may vary.
        HOA fees may include property taxes on listings classified as Co-Ops. Contact the listing agent and/or owner for fee details.
        Mortgage interest rates are dependent on a number of factors, including credit score, down payment, and repayment length. Interest rate data provided by Zillow Group Marketplace, Inc. as of 1/1/1970 from various mortgage lenders with which we have lead or other similar arrangements; the Estimated Payment is an average of those rates.
        See how much you could borrow to make a competitive offer.

        Climate risks

        Neighborhood: West Montrose

        Getting around

        83 / 100
        Very Walkable
        35 / 100
        Somewhat Bikeable

        Nearby schools

        GreatSchools rating
        Schools provided by the listing agent
        • Elementary: Marshall
        • Middle: S Orange
        • High: Columbia

        Source: GSMLS. This data may not be complete. We recommend contacting the local school district to confirm school assignments for this home.

        A local agent can set up tours, give advice and negotiate with sellers.

        Browse local experts

        Similar homes