Skip main navigation
Sold for $359,000
  • $359,000

    269 W Broad St, Paulsboro, NJ 08066

    4beds
    1,664sqft
    Single Family Residence
    Built in 1920
    9,461 Square Feet Lot
    $362,300 Zestimate®
    $216/sqft
    $2,457 Estimated rent

    Home value

    $362,300

    $330,000 - $399,000

    $2,457/mo

    Zestimate® history
    Loading
    Loading...

    Owner options

    List your home for rent

    $2,457/mo

    Rent Zestimate®

    Find your next renter with Zillow Rental Manager. Plus, with online applications, you can quickly screen prospective tenants – for free.

    Learn more

    $2,457/mo

    Rent Zestimate®

    Refinance and save

    $2,592/mo

    Est. payment

    Refinancing to a lower rate could help reduce your monthly payments and save thousands over the life of the loan.

    See today's rates

    $2,592/mo

    Est. payment

    Explore your selling options

    Work with a Zillow partner agent

    Leverage their expertise and Zillow's premium Showcase listings to get your home seen by more buyers.

    Get started

    List with your own agent

    Get your home in front of millions of buyers by listing it on Zillow.

    Learn how to do it

    Sell it yourself

    Take full control of how buyers see your home on Zillow by listing For Sale by Owner (FSBO).

    List your home

    What's special

    New dual-zone hvacNew hot water heaterAll new windowsBrand-new roof
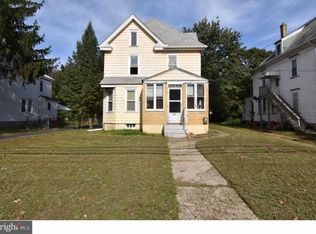
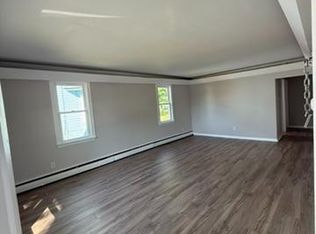
    Completely renovated and move-in ready, 269 W Broad St in Paulsboro features modern updates while maintaining classic charm. This spacious 4-bedroom, 2-bath home has a brand-new roof, all new windows, new dual-zone HVAC, updated plumbing and electrical, and a new hot water heater, ensuring comfort and long-term peace of mind. Step inside to a bright, open-concept living room and kitchen accented by luxury vinyl plank flooring throughout the main living areas. The kitchen shines all new stainless-steel appliances and quartz countertops with countertop seating for quick meals. A separate dining room offers the ideal setting for larger meals and gatherings. A step down from the kitchen, a versatile sunroom provides additional living space, perfect as a playroom, home office, or relaxing sitting area. The main floor also includes a carpeted bedroom and full bathroom, perfect for guests, multi-generational living, or larger families. The bathroom has been upgraded with a tiled shower and a beautiful navy vanity sink. Upstairs, you’ll find 3 more generously sized bedrooms and a second full bathroom, again featuring an upgraded tiled shower plus bathtub. The brand-new washer and dryer are conveniently tucked into a hallway closet space. The second floor also includes access to a full walk-up attic, ready to be finished and already prepped for HVAC tie-in—offering excellent expansion potential. A full, unfinished basement, accessible by exterior Bilco doors, provides ample storage. Outside, the home features a long driveway accommodating 5-6 cars and a large, private backyard, perfect for entertaining, gardening, or play. The property is a flag lot —creating the spacious backyard—and offers potential for future subdivision, adding exceptional long-term value.

    Zillow last checked:

    Listing updated:

    Listed by:

    CHRISTINA PENNYPACKER 609-320-9747,

    Real Broker, LLC,

    Listing Team: Kerr Living, Co-Listing Team: Kerr Living,Co-Listing Agent: Timothy Kerr Jr. 609-870-4369,

    Real Broker, LLC

    Bought with:

    NON MEMBER, 0225194075

    Non Subscribing Office

    Source: Bright MLS,MLS#: NJGL2067088MLS Logo

    Facts & features

    Interior

    Bedrooms & bathrooms
    • Bedrooms: 4
    • Bathrooms: 2
    • Full bathrooms: 2
    • Main level bathrooms: 1
    • Main level bedrooms: 1
    Primary bedroom
    • Level: Upper
    Bedroom 2
    • Level: Upper
    Bedroom 3
    • Level: Upper
    Dining room
    • Level: Main
    Family room
    • Level: Main
    Kitchen
    • Features: Eat-in Kitchen
    • Level: Main
    Living room
    • Level: Main
    Other
    • Level: Main
    Heating
    • Central, Natural Gas
    Cooling
    • Central Air, Electric
    Appliances
    • Included: Stainless Steel Appliance(s), Gas Water Heater
    • Laundry: Upper Level
    Features
    • Attic, Bathroom - Stall Shower, Recessed Lighting, Dry Wall
    • Flooring: Laminate, Carpet
    • Basement: Full,Unfinished
    • Has fireplace: No
    Interior area
    • Total structure area: 1,664
    • Total interior livable area: 1,664 sqft
    • Finished area above ground: 1,664
    • Finished area below ground: 0

    Property

    Parking
    • Parking features: Public, On Street
    • Has uncovered spaces: Yes
    Accessibility
    • Accessibility features: None
    Features
    • Levels: Two
    • Stories: 2
    • Pool features: None
    Lot
    • Size: 9,461 sqft
    • Dimensions: 60.00 x 0.00
    Details
    • Additional structures: Above Grade, Below Grade
    • Parcel number: 140009100024
    • Zoning: RES
    • Special conditions: Standard

    Construction

    Type & style
    • Home type: SingleFamily
    • Architectural style: Traditional
    • Property subtype: Single Family Residence
    Materials
    • Frame
    • Foundation: Brick/Mortar
    • Roof: Shingle
    Condition
    • Excellent,Very Good,Good,Average
    • New construction: No
    • Year built: 1920

    Utilities & green energy

    • Sewer: Public Sewer
    • Water: Public

    Community & neighborhood

    Location
    • Region: Paulsboro
    • Subdivision: None Available
    • Municipality: PAULSBORO BORO

    Other

    Other facts
    • Listing agreement: Exclusive Right To Sell
    • Listing terms: FHA,Cash,Conventional,VA Loan
    • Ownership: Fee Simple

    Price history

    DateEventPrice
    2/26/2026Sold$359,000$216/sqft
    Source: Bright MLS #NJGL2067088 Report a problem
    2/2/2026Pending sale$359,000$216/sqft
    Source: Bright MLS #NJGL2067088 Report a problem
    1/22/2026Contingent$359,000$216/sqft
    Source: Bright MLS #NJGL2067088 Report a problem
    12/30/2025Price change$359,000-2.7%$216/sqft
    Source: Bright MLS #NJGL2067088 Report a problem
    12/4/2025Listed for sale$369,000+173.3%$222/sqft
    Source: Bright MLS #NJGL2067088 Report a problem
    2/3/2025Sold$135,000+193.5%$81/sqft
    Source: Public Record Report a problem
    1/31/2020Sold$46,000$28/sqft
    Source: Public Record Report a problem
    1/3/2020Pending sale$46,000$28/sqft
    Source: Keller Williams Realty #NJGL250960 Report a problem
    11/19/2019Price change$46,000+9.1%$28/sqft
    Source: Keller Williams Realty - Washington Township #NJGL250960 Report a problem
    8/16/2019Listed for sale$42,180-26%$25/sqft
    Source: Auction.com Report a problem
    4/3/2019Listing removed$57,000$34/sqft
    Source: BHHS Fox & Roach Mullica Hill North #1008341788 Report a problem
    1/3/2019Price change$57,000+3.6%$34/sqft
    Source: BHHS Fox & Roach Mullica Hill North #1008341788 Report a problem
    11/7/2018Pending sale$55,000$33/sqft
    Source: BHHS Fox & Roach - Mullica Hill North #1008341788 Report a problem
    10/3/2018Listed for sale$55,000-1.8%$33/sqft
    Source: BHHS Fox & Roach-Mullica Hill #1008341788 Report a problem
    12/3/2017Listing removed$56,000$34/sqft
    Source: Weichert Realtors #1001756183 Report a problem
    8/8/2017Price change$56,000-6.7%$34/sqft
    Source: Weichert Realtors #6995347 Report a problem
    7/28/2017Price change$60,000-7.7%$36/sqft
    Source: Weichert Realtors #6995347 Report a problem
    6/7/2017Listed for sale$65,000-5.8%$39/sqft
    Source: Weichert Realtors #6995347 Report a problem
    6/13/1996Sold$69,000$41/sqft
    Source: Public Record Report a problem

    Public tax history

    YearProperty taxesTax assessment
    2025$5,020 $114,100
    2024$5,020 +0.1%$114,100
    2023$5,016 +1.9%$114,100
    2022$4,925 +2%$114,100
    2021$4,829 $114,100
    2020-- $114,100
    2019$4,383 $114,100
    2018$4,383 +5.4%$114,100
    2017$4,158 +0.6%$114,100
    2016$4,134 +3.8%$114,100
    2015$3,984 +2.3%$114,100 -3.6%
    2014$3,896 -1.5%$118,300 +52.4%
    2012$3,955 -0.5%$77,600
    2011$3,975 +5.7%$77,600
    2010$3,759 +1.9%$77,600
    2009$3,688 $77,600
    2008-- $77,600
    2007-- $77,600 -4%
    2006-- $80,800
    2005-- $80,800
    2004-- $80,800
    2003-- $80,800
    2002-- $80,800
    2001-- $80,800

    Find assessor info on the county website

    Neighborhood: 08066

    Nearby schools

    GreatSchools rating
    Schools provided by the listing agent
    • Elementary: Paulsboro
    • Middle: Paulsboro
    • High: Paulsboro H.s.
    • District: Paulsboro Public Schools

    Source: Bright MLS. This data may not be complete. We recommend contacting the local school district to confirm school assignments for this home.

    Get a cash offer in 3 minutes
    Find out how much your home could sell for in as little as 3 minutes with a no-obligation cash offer.
    Estimated market value
    $362,300
    Get a cash offer in 3 minutes
    Find out how much your home could sell for in as little as 3 minutes with a no-obligation cash offer.
    Estimated market value
    $362,300