Skip main navigation
Off market
  • $297,400

    269 Water Crest Dr W, Brunswick, GA 31523

    3beds
    1,500sqft
    Single Family Residence
    Built in 2005
    0.51 Acres Lot
    $297,400 Zestimate®
    $198/sqft
    $2,012 Estimated rent

    Home value

    $297,400

    $259,000 - $333,000

    $2,012/mo

    Zestimate® history
    Loading
    Loading...

    Owner options

    List your home for rent

    $2,012/mo

    Rent Zestimate®

    Find your next renter with Zillow Rental Manager. Plus, with online applications, you can quickly screen prospective tenants – for free.

    Learn more

    $2,012/mo

    Rent Zestimate®

    Refinance and save

    $1,921/mo

    Est. payment

    Refinancing to a lower rate could help reduce your monthly payments and save thousands over the life of the loan.

    See today's rates

    $1,921/mo

    Est. payment

    Explore your selling options

    Work with a Zillow partner agent

    Leverage their expertise and Zillow's premium Showcase listings to get your home seen by more buyers.

    Get started

    List with your own agent

    Get your home in front of millions of buyers by listing it on Zillow.

    Learn how to do it

    Sell it yourself

    Take full control of how buyers see your home on Zillow by listing For Sale by Owner (FSBO).

    List your home

    What's special

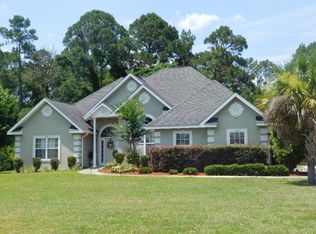
    This is a nice 3 bedroom 2 bath home. It is painted inside and out it has a large master and bathroom two walk in closets, large shower, with double sinks. The guest rooms are carpeted and on opposite side of the house. The kitchen has all new stainless steel appliances. It also has a pantry. The double garage is large with a big walk in closet for storage. Easy to show. The in ground pool is great for hot summer days and there is a storage shed in the back.

    This property is off market, which means it's not currently listed for sale or rent on Zillow. This may be different from what's available on other websites or public sources.

    Zillow last checked:

    Listing updated:

    Listed by:

    Valerie Harrison 912-269-0240,

    Driggers Realty

    Bought with:

    Valerie Harrison, 131050

    Driggers Realty

    Source: Scout MLS,MLS#: 1611957

    Facts & features

    Interior

    Bedrooms & bathrooms
    • Bedrooms: 3
    • Bathrooms: 2
    • Full bathrooms: 2
    Bedroom 3
    • Level: Main
    Heating
    • Electric, Heat Pump
    Cooling
    • Attic Fan, Electric, Heat Pump
    Appliances
    • Included: Dishwasher, Gas Range, Microwave, Refrigerator, Self Cleaning Oven
    • Laundry: Electric Dryer Hookup, Gas Dryer Hookup, Washer Hookup
    Features
    • Ceiling Fan(s), Double Vanity, High Ceilings, Pantry, Walk-In Closet(s), Separate Shower, Shower Only, Primary on First Floor, Split Plan, Breakfast Bar
    • Flooring: Carpet, Hardwood, Tile
    • Windows: Double Pane Windows
    • Has basement: No
    • Number of fireplaces: 1
    • Fireplace features: Gas, Gas Log, Great Room, Kitchen, Primary Bedroom, Primary Bathroom
    Interior area
    • Total structure area: 1,500
    • Total interior livable area: 1,500 sqft

    Property

    Parking
    • Total spaces: 2
    • Parking features: Driveway, Garage Door Opener, Other, Paved, Storage
    • Garage spaces: 2
    • Has uncovered spaces: Yes
    Features
    • Patio & porch: Deck, Front Porch
    • Has private pool: Yes
    • Pool features: In Ground
    • Fencing: Fenced,Wood
    • Has view: Yes
    • View description: Neighborhood
    Lot
    • Size: 0.51 Acres
    • Features: Landscaped, Full Size Lot
    Details
    • Additional structures: Shed(s)
    • Parcel number: 0318143
    • Zoning description: Res Single
    • Special conditions: Standard,Agent Owned

    Construction

    Type & style
    • Home type: SingleFamily
    • Architectural style: Ranch
    • Property subtype: Single Family Residence
    Materials
    • Tabby
    • Foundation: Slab
    Condition
    • As Is
    • Year built: 2005

    Utilities & green energy

    • Electric: 220 Volts, 110 Volts
    • Sewer: Private Sewer, Septic Tank
    • Water: Private
    • Utilities for property: Cable Available, Electricity Available, Phone Available, Phone Connected, Propane, Underground Utilities, Water Available
    Green energy
    • Energy efficient items: Thermostat, Windows

    Community & HOA

    Community
    • Features: Interstate Access Nearby
    • Security: Smoke Detector(s)
    • Subdivision: Water Crest
    HOA
    • Amenities included: Management, Membership Application Rights
    • Services included: Electricity, Maintenance Grounds, Hazard Insurance
    • HOA fee: $150 annually
    • HOA name: Water Crest Owners Ass
    Location
    • Region: Brunswick

    Financial & listing details

    • Price per square foot: $198/sqft
    • Date on market: 7/30/2019
    • Listing terms: Cash,Conventional,FHA,VA Loan
    • Electric utility on property: Yes
    • Road surface type: Asphalt

    Price history

    DateEventPrice
    10/11/2019Sold$187,500$125/sqft
    Source: Scout MLS #1611957 Report a problem

    Public tax history

    Tax history is unavailable.

    Neighborhood: 31523

    Nearby schools

    GreatSchools rating
    Schools provided by the listing agent
    • Elementary: Satilla Marsh
    • Middle: Risley Middle School
    • High: Glynn Academy

    Source: Scout MLS. This data may not be complete. We recommend contacting the local school district to confirm school assignments for this home.

    Get pre-qualified for a loan
    At Zillow Home Loans, we can pre-qualify you in as little as 5 minutes with no impact to your credit score.

    An equal housing lender. NMLS #10287.

    Sell for more on Zillow
    Get a Zillow Showcase℠ listing at no additional cost and you could sell for .
    $297,400
    2% more
    +$5,948
    With Zillow Showcase(estimated)
    $303,348