Set on 1.02 picturesque acres in Rineyville's sought-after LaVista subdivision, this exceptional residence offers refined living, generous space, and peaceful countryside views. The light-filled interior features an inviting great room with a custom fireplace feature wall, elegant formal dining room, bright breakfast nook, and a kitchen designed for effortless entertaining. Upstairs are four spacious bedrooms, including a private primary suite with dual vanities, a soaking tub, separate shower, and a versatile walk-in closet currently used as a home office. The finished walkout basement includes a full bath and bonus room ideal for a fifth bedroom, guest suite, gym, or media room. Conveniently located near Elizabethtown and Fort Knox.
For sale
Price cut: $6K (9/18)
$369,000
269 Waterfowl Loop, Rineyville, KY 40162
4beds
3,055sqft
Single Family Residence
Built in 2005
1.02 Acres Lot
$365,200 Zestimate®
$121/sqft
$-- HOA
What's special
Custom fireplace feature wallSeparate showerBright breakfast nookPeaceful countryside viewsPrivate primary suiteFinished walkout basementInviting great room
- 52 days
- 700
- 80
Zillow last checked:
Listing updated:
Listed by:
Rachel Brantingham 270-401-2801,
Keller Williams Heartland,
Hailey Shelman
Source: Metro Search Inc. LLC DBA Apex MLS,MLS#: 1725219
Facts & features
Interior
Bedrooms & bathrooms
- Bedrooms: 4
- Bathrooms: 4
- Full bathrooms: 3
- 1/2 bathrooms: 1
Primary bedroom
- Level: Second
Bedroom
- Level: Second
Bedroom
- Level: Second
Bedroom
- Level: Second
Dining area
- Level: First
Family room
- Level: Basement
Kitchen
- Level: First
Living room
- Level: First
Other
- Level: Basement
Heating
- Electric, Heat Pump
Cooling
- Central Air
Features
- Basement: Finished,Walkout Finished
- Has fireplace: No
Interior area
- Total structure area: 2,298
- Total interior livable area: 3,055 sqft
- Finished area above ground: 2,298
- Finished area below ground: 757
Property
Parking
- Total spaces: 2
- Parking features: Attached, Entry Front
- Attached garage spaces: 2
Features
- Stories: 2
- Patio & porch: Deck, Porch
- Fencing: None
Lot
- Size: 1.02 Acres
Details
- Parcel number: 1220001226
Construction
Type & style
- Home type: SingleFamily
- Architectural style: Traditional
- Property subtype: Single Family Residence
Materials
- Vinyl Siding
- Foundation: Concrete Perimeter
- Roof: Shingle
Condition
- Year built: 2005
Utilities & green energy
- Sewer: Septic Tank
- Water: Public
- Utilities for property: Electricity Connected
Community & HOA
Community
- Subdivision: Lavista Estates
HOA
- Has HOA: No
Location
- Region: Rineyville
Financial & listing details
- Price per square foot: $121/sqft
- Tax assessed value: $315,000
- Annual tax amount: $2,966
- Date on market: 8/3/2026
- Electric utility on property: Yes
Estimated market value
$365,200
$347,000 - $383,000
$2,837/mo
Price history
| Date | Event | Price |
|---|---|---|
| 9/18/2026 | Price change | $369,000-1.6%$121/sqft |
Source:  HKMLS #HK2602996 Report a problem HKMLS #HK2602996 Report a problem | ||
| 8/18/2026 | Price change | $375,000-2.6%$123/sqft |
Source:  Metro Search Inc. LLC DBA Apex MLS #1725219 Report a problem Metro Search Inc. LLC DBA Apex MLS #1725219 Report a problem | ||
| 8/7/2026 | Price change | $385,000-1%$126/sqft |
Source: Metro Search Inc. LLC DBA Apex MLS #1725219 Report a problem | ||
| 7/17/2026 | Listed for sale | $389,000+23.5%$127/sqft |
Source: HKMLS #HK2602996 Report a problem | ||
| 7/8/2021 | Sold | $315,000+6.8%$103/sqft |
Source: Metro Search Inc. LLC DBA Apex MLS #1586374 Report a problem | ||
| 6/1/2021 | Pending sale | $295,000$97/sqft |
Source: Metro Search Inc. LLC DBA Apex MLS #1586374 Report a problem | ||
| 5/21/2021 | Listed for sale | $295,000+883.3%$97/sqft |
Source: HKMLS #10056589 Report a problem | ||
| 9/5/2019 | Listing removed | $1,400 |
Source: Alpha Omega Real Estate Services, Inc. Report a problem | ||
| 8/28/2019 | Listed for rent | $1,400 |
Source: Alpha Omega Real Estate Services, Inc. Report a problem | ||
| 5/19/2005 | Sold | $30,000$10/sqft |
Source: Public Record Report a problem | ||
Public tax history
| Year | Property taxes | Tax assessment |
|---|---|---|
| 2025 | $2,966 +34.4% | $315,000 |
| 2024 | $2,207 | $315,000 |
| 2023 | $2,207 | $315,000 |
| 2022 | $2,207 | $315,000 +37.7% |
| 2021 | $2,207 | $228,800 +10.2% |
| 2020 | -- | $207,600 |
| 2019 | -- | $207,600 |
| 2018 | -- | $207,600 |
| 2017 | -- | $207,600 |
| 2016 | -- | $207,600 |
| 2015 | -- | $207,600 |
| 2012 | $1,843 | $207,600 |
| 2010 | -- | $207,600 |
| 2009 | -- | $207,600 |
Find assessor info on the county website
Monthly payment
Est. payment
Payment breakdown
Explore the cost of this home by adjusting the details. Changes won't be saved.Climate risks
Neighborhood: 40162
Similar homes
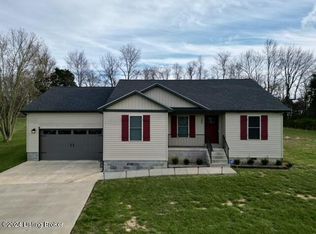
- $355,0004 bd3 ba1.8k sqft323 House Ln, Elizabethtown, KY 42701For Sale

 MLS ID #1726041, Jay Pitts, RE/MAX Premier Properties. Metro Search Inc. LLC DBA Apex MLS
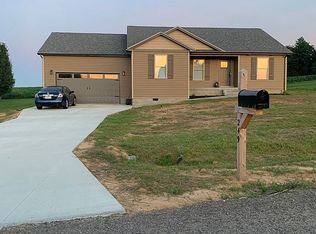
 - $310,0003 bd3 ba1.7k sqft483 Jake Dr, Rineyville, KY 40162For Sale
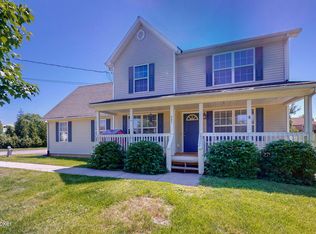 MLS ID #1719809, Bridgett C Miller, Network Real Estate Services. Metro Search Inc. LLC DBA Apex MLS
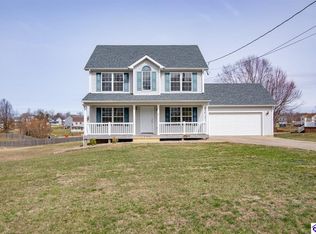
 - $370,0004 bd3 ba2.5k sqft129 Molly Way, Elizabethtown, KY 42701For Sale
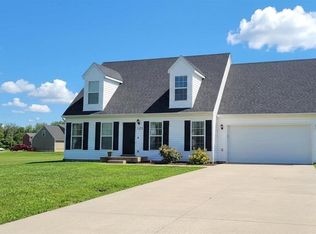 MLS ID #HK2603136, Pcs Ft Knox Ky, The Veronica Paulk Group, SCHULER BAUER REAL ESTATE SERVICES ERA POWERED- Elizabethtown. HKMLS
 - $430,0003 bd4 ba2.1k sqft22 N Antelope Ct, Rineyville, KY 40162For Sale
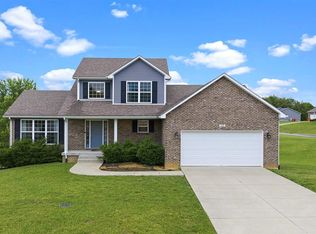 MLS ID #HK2602101, Melissa Hamilton, COLDWELL BANKER MCMAHAN - ETOWN. HKMLS
 - $342,5004 bd3 ba2.7k sqft824 N Main St, Elizabethtown, KY 42701For SaleMLS ID #1729965, Hailey Shelman, Keller Williams Heartland. Metro Search Inc. LLC DBA Apex MLS
- $369,9004 bd3 ba2.8k sqft176 Graceland Trl, Elizabethtown, KY 42701For SaleMLS ID #1726860, Johnathon Carter, Keller Williams Heartland. Metro Search Inc. LLC DBA Apex MLS
- $420,0003 bd3 ba1.9k sqft2974 Bacon Creek Rd, Elizabethtown, KY 42701For SaleMLS ID #1730013, James E Bramblett, RE/MAX Executive Group, Inc.. Metro Search Inc. LLC DBA Apex MLS
- $337,5004 bd3 ba2.8k sqft304 Estate Dr, Elizabethtown, KY 42701For SaleMLS ID #1727944, Johnathon Carter, Keller Williams Heartland. Metro Search Inc. LLC DBA Apex MLS
- $385,0004 bd3 ba2.3k sqft200 Carey Ln, Elizabethtown, KY 42701For SaleMLS ID #1722308, Vickie Grimes, Real Estate Kentucky, Inc.. Metro Search Inc. LLC DBA Apex MLS
- $405,0004 bd4 ba3.3k sqft132 W Mandarin Ct, Elizabethtown, KY 42701For SaleMLS ID #1722431, Nathan G Bellows, Semonin Realtors. Metro Search Inc. LLC DBA Apex MLS
- $376,9003 bd2 ba1.6k sqft138 Sawgrass Ave, Vine Grove, KY 40175For SaleMLS ID #1730038, Veronica L Paulk, Schuler Bauer Real Estate Services ERA Powered. Metro Search Inc. LLC DBA Apex MLS
