Skip main navigation
Off market
  • $722,900

    269 Waterstone Dr, Lexington, SC 29072

    3beds
    2,816sqft
    SingleFamily
    Built in 2017
    6,098 Square Feet Lot
    $722,900 Zestimate®
    $257/sqft
    $2,573 Estimated rent

    Home value

    $722,900

    $687,000 - $766,000

    $2,573/mo

    Zestimate® history
    Loading
    Loading...

    Owner options

    List your home for rent

    $2,573/mo

    Rent Zestimate®

    Find your next renter with Zillow Rental Manager. Plus, with online applications, you can quickly screen prospective tenants – for free.

    Learn more

    $2,573/mo

    Rent Zestimate®

    Refinance and save

    $4,393/mo

    Est. payment

    Refinancing to a lower rate could help reduce your monthly payments and save thousands over the life of the loan.

    See today's rates

    $4,393/mo

    Est. payment

    Explore your selling options

    Work with a Zillow partner agent

    Leverage their expertise and Zillow's premium Showcase listings to get your home seen by more buyers.

    Get started

    List with your own agent

    Get your home in front of millions of buyers by listing it on Zillow.

    Learn how to do it

    Sell it yourself

    Take full control of how buyers see your home on Zillow by listing For Sale by Owner (FSBO).

    List your home

    What's special

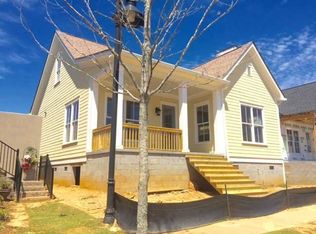
    Stunning craftsman home in Saluda River Club! Step inside this beautiful, custom-built three bedroom home, located in the Village District of Saluda River Club. This home offers an open floor plan, gourmet kitchen, high ceilings, and hardwood floors throughout, just to name a few. The master retreat offers his and hers vanities, a large walk in shower, and walk in closet complete with custom built ins. Upstairs you'll find two additional bedrooms with a Jack-n-Jill bathroom. In addition to the beautiful finishes throughout the interior of the home, this home also boasts a lovely outdoor living space, with a large covered porch complete with a vaulted ceiling and privacy shutters. Enjoy your tranquil backyard with maintenance free living, as the Village District is the only district that offers yard and lawn maintenance throughout the entire property. This home comes with all of the amenities that the award-winning Saluda River Club has to offer, including two clubhouses, two pools, playgrounds, gym, walking trails and more.

    This property is off market, which means it's not currently listed for sale or rent on Zillow. This may be different from what's available on other websites or public sources.

    Facts & features

    Interior

    Bedrooms & bathrooms
    • Bedrooms: 3
    • Bathrooms: 3
    • Full bathrooms: 2
    • 1/2 bathrooms: 1
    • Main level bathrooms: 2
    Heating
    • Forced air, Electric
    Cooling
    • Central
    Appliances
    • Included: Dishwasher, Garbage disposal, Microwave
    • Laundry: Heated Space
    Features
    • Office
    • Flooring: Hardwood
    • Has fireplace: Yes
    • Fireplace features: Gas Log-Natural
    Interior area
    • Total interior livable area: 2,816 sqft

    Property

    Parking
    • Total spaces: 3
    • Parking features: Garage - Attached
    Features
    • Patio & porch: Front Porch, Porch (not screened)
    • Exterior features: Cement / Concrete
    • Fencing: Full
    Lot
    • Size: 6,098 sqft
    • Features: Sprinkler
    Details
    • Parcel number: 00350102160

    Construction

    Type & style
    • Home type: SingleFamily
    • Architectural style: Craftsman
    Condition
    • Year built: 2017

    Utilities & green energy

    • Sewer: Public Sewer
    • Water: Public
    • Utilities for property: Cable Available

    Community & neighborhood

    Location
    • Region: Lexington

    HOA & financial

    HOA
    • Has HOA: Yes
    • HOA fee: $267 monthly
    • Services included: Landscaping, Pool, Clubhouse, Common Area Maintenance, Playground, Back Yard Maintenance, Front Yard Maintenance, Sidewalk Maintenance, Sprinkler, Street Light Maintenance, Green Areas

    Other

    Other facts
    • Sewer: Public Sewer
    • WaterSource: Public
    • RoadSurfaceType: Paved
    • Appliances: Dishwasher, Disposal, Tankless Water Heater, Microwave Built In
    • FireplaceYN: true
    • GarageYN: true
    • AttachedGarageYN: true
    • HeatingYN: true
    • Utilities: Cable Available
    • CoolingYN: true
    • FireplacesTotal: 1
    • CommunityFeatures: Pool
    • ArchitecturalStyle: Craftsman
    • MainLevelBathrooms: 2
    • Cooling: Central Air
    • AssociationFeeIncludes: Landscaping, Pool, Clubhouse, Common Area Maintenance, Playground, Back Yard Maintenance, Front Yard Maintenance, Sidewalk Maintenance, Sprinkler, Street Light Maintenance, Green Areas
    • Heating: Central
    • Fencing: Full
    • ParkingFeatures: Garage Attached
    • RoomKitchenFeatures: Granite Counters, Kitchen Island, Pantry, Recessed Lighting, Eat-in Kitchen, Floors-Hardwood, Backsplash-Tiled, Cabinets-Painted
    • RoomBedroom3Level: Second
    • RoomLivingRoomFeatures: Fireplace, Recessed Lighting, High Ceilings, Floors-Hardwood, Molding, Ceilings-High (over 9 Ft), Recessed Lights
    • RoomMasterBedroomFeatures: Ceiling Fan(s), Walk-In Closet(s), Recessed Lighting, High Ceilings, French Doors, Double Vanity, Bath-Private, Separate Shower, Closet-Private, Separate Water Closet, Spa/Multiple Head Shower, Floors-Hardwood
    • RoomBedroom2Features: Ceiling Fan(s), Closet-Private, Floors-Hardwood
    • RoomBedroom3Features: Ceiling Fan(s), Closet-Private, Floors-Hardwood
    • RoomBedroom2Level: Second
    • RoomKitchenLevel: Main
    • InteriorFeatures: Office
    • RoomMasterBedroomLevel: Main
    • PatioAndPorchFeatures: Front Porch, Porch (not screened)
    • LaundryFeatures: Heated Space
    • ConstructionMaterials: Fiber Cement-Hardy Plank
    • LotFeatures: Sprinkler
    • FireplaceFeatures: Gas Log-Natural
    • MlsStatus: Active
    • Road surface type: Paved

    Price history

    DateEventPrice
    2/26/2021Sold$545,000-0.5%$194/sqft
    Source: Public Record Report a problem
    12/15/2020Price change$548,000+0.1%$195/sqft
    Source: Better Homes and Gardens Real Est Medley #507733 Report a problem
    11/3/2020Price change$547,500-0.3%$194/sqft
    Source: Owner Report a problem
    10/16/2020Listed for sale$549,000+4.9%$195/sqft
    Source: Owner Report a problem
    4/9/2020Sold$523,500-2.9%$186/sqft
    Source: Public Record Report a problem
    2/20/2020Price change$539,000-1.8%$191/sqft
    Source: Cripe Team - Sean & Heidi #486643 Report a problem
    1/16/2020Listed for sale$549,000+9.5%$195/sqft
    Source: Coldwell Banker Residential Brokerage #486643 Report a problem
    7/17/2017Sold$501,200+527.3%$178/sqft
    Source: Public Record Report a problem
    10/19/2016Sold$79,900$28/sqft
    Source: Public Record Report a problem

    Public tax history

    YearProperty taxesTax assessment
    2024$3,255 +4.4%$21,800
    2023$3,117 -4%$21,800
    2022$3,246 $21,800
    2021-- $21,800 +8.7%
    2019-- $20,048
    2018$3,117 +1.9%$20,048 +1949.9%
    2017$3,059 +544.7%$978
    2016$475 +3.2%$978
    2015$460 $978
    2014$460 +7.9%$978 -76.7%
    2013$426 $4,200
    2012-- $4,200

    Find assessor info on the county website

    Neighborhood: 29072

    Nearby schools

    GreatSchools rating
    Schools provided by the listing agent
    • Elementary: Midway(Lex1)
    • Middle: Meadow Glen
    • High: River Bluff
    • District: Lexington One

    Source: The MLS. This data may not be complete. We recommend contacting the local school district to confirm school assignments for this home.

    Get a cash offer in 3 minutes
    Find out how much your home could sell for in as little as 3 minutes with a no-obligation cash offer.
    Estimated market value
    $722,900
    Get a cash offer in 3 minutes
    Find out how much your home could sell for in as little as 3 minutes with a no-obligation cash offer.
    Estimated market value
    $722,900