Skip main navigation
Closed
  • $410,000

    269 Waverly Ct, Willowbrook, IL 60527

    3beds
    1,844sqft
    Townhouse, Single Family Residence
    Built in 1995
    -- sqft lot
    $469,600 Zestimate®
    $222/sqft
    $2,805 Estimated rent

    Home value

    $469,600

    $446,000 - $493,000

    $2,805/mo

    Zestimate® history
    Loading
    Loading...

    Owner options

    List your home for rent

    $2,805/mo

    Rent Zestimate®

    Find your next renter with Zillow Rental Manager. Plus, with online applications, you can quickly screen prospective tenants – for free.

    Learn more

    $2,805/mo

    Rent Zestimate®

    Refinance and save

    $3,167/mo

    Est. payment

    Refinancing to a lower rate could help reduce your monthly payments and save thousands over the life of the loan.

    See today's rates

    $3,167/mo

    Est. payment

    Explore your selling options

    Work with a Zillow partner agent

    Leverage their expertise and Zillow's premium Showcase listings to get your home seen by more buyers.

    Get started

    List with your own agent

    Get your home in front of millions of buyers by listing it on Zillow.

    Learn how to do it

    Sell it yourself

    Take full control of how buyers see your home on Zillow by listing For Sale by Owner (FSBO).

    List your home

    What's special

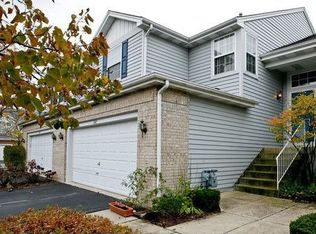
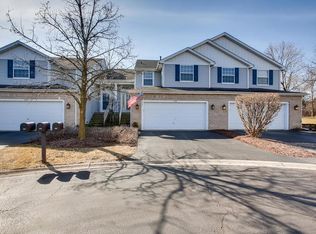
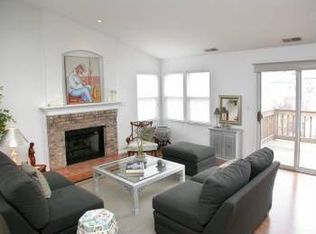
    Welcome to a beautifully updated and unique 2-story residence located in a serene and desirable neighborhood. This stunning end-unit townhome boasts an abundance of windows, filling every room with natural light and creating an inviting, airy atmosphere. Step inside to discover a thoughtfully designed layout with modern finishes and stylish updates throughout. The spacious living areas offer a perfect blend of comfort and elegance. The main level features a generous living room with wood burning fireplace, a contemporary kitchen with sleek appliances, and a formal dining area ideal for entertaining. The balcony is perfect for sitting out and enjoying the professionally landscaped rear yard. The main level also has two bedrooms and a full bath. The lower level with direct access from the garage has a master suite complete with updated bathroom and walk in closet, provides a peaceful retreat from the rest of the home, plus all the windows showcasing the home's signature light-filled ambiance. Family room with concrete patio for relaxing. This home is laid out for many different options including in-law or roommate arrangements. Outside, the property continues to impress with a well-maintained yard and inviting outdoor spaces perfect for relaxation or entertainment. Home is freshly painted, all new windows and HVAC system. Check out the oversized two car garage and the half door to the large crawl space for additional storage.

    Zillow last checked:

    Listing updated:

    Listing courtesy of:

    Roger Jenisch 773-682-8771,

    Exit Realty Redefined

    Bought with:

    Joseph Kruzich

    Crosstown Realtors, Inc.

    Source: MRED as distributed by MLS GRID,MLS#: 12155889MLS Logo

    Facts & features

    Interior

    Bedrooms & bathrooms
    • Bedrooms: 3
    • Bathrooms: 2
    • Full bathrooms: 2
    Primary bedroom
    • Features: Flooring (Wood Laminate), Bathroom (Full, Double Sink, Shower Only)
    • Level: Lower
    • Area: 195 Square Feet
    • Dimensions: 13X15
    Bedroom 2
    • Features: Flooring (Carpet)
    • Level: Main
    • Area: 143 Square Feet
    • Dimensions: 11X13
    Bedroom 3
    • Features: Flooring (Carpet)
    • Level: Main
    • Area: 132 Square Feet
    • Dimensions: 11X12
    Balcony porch lanai
    • Level: Main
    • Area: 56 Square Feet
    • Dimensions: 7X8
    Dining room
    • Features: Flooring (Wood Laminate)
    • Level: Main
    • Area: 140 Square Feet
    • Dimensions: 10X14
    Family room
    • Features: Flooring (Wood Laminate)
    • Level: Lower
    • Area: 224 Square Feet
    • Dimensions: 14X16
    Foyer
    • Level: Main
    • Area: 81 Square Feet
    • Dimensions: 9X9
    Kitchen
    • Features: Kitchen (Eating Area-Breakfast Bar, Eating Area-Table Space), Flooring (Wood Laminate)
    • Level: Main
    • Area: 196 Square Feet
    • Dimensions: 14X14
    Laundry
    • Level: Lower
    • Area: 56 Square Feet
    • Dimensions: 7X8
    Living room
    • Features: Flooring (Wood Laminate)
    • Level: Main
    • Area: 240 Square Feet
    • Dimensions: 15X16
    Storage
    • Level: Lower
    • Area: 225 Square Feet
    • Dimensions: 15X15
    Walk in closet
    • Level: Lower
    • Area: 91 Square Feet
    • Dimensions: 7X13
    Heating
    • Natural Gas, Forced Air
    Cooling
    • Central Air
    Appliances
    • Included: Range, Microwave, Dishwasher, Refrigerator, Washer, Dryer
    • Laundry: Main Level, Electric Dryer Hookup, In Unit
    Features
    • Cathedral Ceiling(s), 1st Floor Bedroom, In-Law Floorplan, 1st Floor Full Bath, Storage, Walk-In Closet(s), Open Floorplan, Separate Dining Room
    • Flooring: Laminate, Carpet
    • Windows: Screens, Drapes
    • Basement: None
    • Number of fireplaces: 1
    • Fireplace features: Wood Burning, Gas Starter, Living Room
    • Common walls with other units/homes: End Unit
    Interior area
    • Total structure area: 1,844
    • Total interior livable area: 1,844 sqft

    Property

    Parking
    • Total spaces: 4
    • Parking features: Asphalt, Garage Door Opener, On Site, Garage Owned, Attached, Off Street, Driveway, Owned, Garage
    • Attached garage spaces: 2
    • Has uncovered spaces: Yes
    Accessibility
    • Accessibility features: No Disability Access
    Features
    • Patio & porch: Patio
    • Exterior features: Balcony
    Lot
    • Features: Common Grounds, Cul-De-Sac, Landscaped, Mature Trees
    Details
    • Parcel number: 0923123082
    • Special conditions: None

    Construction

    Type & style
    • Home type: Townhouse
    • Property subtype: Townhouse, Single Family Residence
    Materials
    • Vinyl Siding, Brick
    • Foundation: Concrete Perimeter
    • Roof: Asphalt
    Condition
    • New construction: No
    • Year built: 1995

    Utilities & green energy

    • Electric: Circuit Breakers
    • Sewer: Public Sewer, Storm Sewer
    • Water: Lake Michigan

    Community & neighborhood

    Community
    • Community features: Sidewalks, Street Lights
    Location
    • Region: Willowbrook
    • Subdivision: Nantucket

    HOA & financial

    HOA
    • Has HOA: Yes
    • HOA fee: $291 monthly
    • Amenities included: Ceiling Fan, Laundry, Patio, Trail(s)
    • Services included: Insurance, Exterior Maintenance, Lawn Care, Snow Removal

    Other

    Other facts
    • Listing terms: Cash
    • Ownership: Condo

    Price history

    DateEventPrice
    9/30/2024Sold$410,000+0%$222/sqft
    Source: MRED as distributed by MLS GRID #12155889 Report a problem
    9/10/2024Pending sale$409,900$222/sqft
    Source: MRED as distributed by MLS GRID #12155889 Report a problem
    9/5/2024Listed for sale$409,900+37.8%$222/sqft
    Source: MRED as distributed by MLS GRID #12155889 Report a problem
    4/30/2021Sold$297,500-11.7%$161/sqft
    Source: Public Record Report a problem
    5/4/2007Sold$337,000+56.7%$183/sqft
    Source: Public Record Report a problem
    12/9/1996Sold$215,000+10.3%$117/sqft
    Source: Public Record Report a problem
    1/4/1996Sold$195,000$106/sqft
    Source: Public Record Report a problem

    Public tax history

    YearProperty taxesTax assessment
    2024-- $119,647 +8.8%
    2023$6,360 +1.3%$109,990 +2.1%
    2022$6,282 +3.8%$107,730 +1.1%
    2021$6,052 +1.6%$106,510 +2%
    2020$5,954 +3.6%$104,400
    2019$5,747 +3.7%--
    2018$5,542 +4.1%$97,720 +3.9%
    2017$5,325 +2.5%$94,040 +4.8%
    2016$5,193 +1.3%$89,750 +6.3%
    2015$5,128 +3%$84,430 +2.9%
    2014$4,978 +3%$82,090 +0.5%
    2013$4,835 +1.8%$81,700 -4.3%
    2012$4,751 +4.8%$85,380 -6.1%
    2011$4,534 -5%$90,930 -12.3%
    2010$4,773 +2.6%$103,700 -5.8%
    2009$4,652 +0.8%$110,070
    2008$4,616 +3.8%$110,070 +5.9%
    2007$4,447 +1.6%$103,940 +7%
    2006$4,377 +6.5%$97,140 +7.7%
    2005$4,109 +4.1%$90,200 +7%
    2004$3,945 +6%$84,300 +10%
    2003$3,722 +5.1%$76,640 +1.7%
    2002$3,541 +1.4%$75,350 +6.8%
    2001$3,493 +8.8%$70,580 +3.5%
    2000$3,210 $68,190

    Find assessor info on the county website

    Neighborhood: 60527

    Nearby schools

    GreatSchools rating
    Schools provided by the listing agent
    • Elementary: Holmes Elementary School
    • Middle: Westview Hills Middle School
    • High: Hinsdale South High School
    • District: 60

    Source: MRED as distributed by MLS GRID. This data may not be complete. We recommend contacting the local school district to confirm school assignments for this home.

    Get a cash offer in 3 minutes
    Find out how much your home could sell for in as little as 3 minutes with a no-obligation cash offer.
    Estimated market value
    $469,600
    Get a cash offer in 3 minutes
    Find out how much your home could sell for in as little as 3 minutes with a no-obligation cash offer.
    Estimated market value
    $469,600