Welcome to 269 Westview Drive in the sunny hills of South San Francisco! This luxury home features 5 bedrooms, 3.5 bathrooms, and a rooftop deck with sweeping neighborhood views. 2020 updates include a new roof, furnace, sewer lateral, earthquake retrofitting, water heater, plumbing systems, kitchen, bathrooms, and 1200 sq.ft. of new construction. Step into the open floor plan, where the family room, kitchen, and living room flow seamlessly toward the backyard. Natural light pours in through a full-glass wall, accenting the kitchens high-end appliances, cabinetry, and modern quartz countertops. On the first floor, youll also find a convenient bedroom, half-bath, and garage access with laundry and EV hookup. A few steps up lead to three more bedrooms, two bathrooms, and a spacious rooftop deck with picturesque neighborhood views. The tranquil primary suite is complete with a walk-in closet featuring built-in shelving and an ensuite bathroom with dual-sink vanity, shower, and soaking tub overlooking the backyard. Dont miss the upscale one-bedroom ADU, fully equipped with laundry, stainless steel appliances, and a bathroom with a stand-in shower. Minutes from Downtown SSF, Caltrain, Starbucks, Safeway, Costco, Target, Kaiser, schools, library, and parks. Walking distance to BART!
Sold for $2,200,000
$2,200,000
269 Westview Dr, South San Francisco, CA 94080
5beds
2,250sqft
Single Family Residence, Residential
Built in 1953
4,500 Square Feet Lot
$2,272,300 Zestimate®
$978/sqft
$6,837 Estimated rent
Home value
$2,272,300
$2.05M - $2.52M
$6,837/mo
Zestimate® history
Owner options
List your home for rent
$6,837/mo
Rent Zestimate®
Find your next renter with Zillow Rental Manager. Plus, with online applications, you can quickly screen prospective tenants – for free.
$6,837/mo
Rent Zestimate®
Refinance and save
$13,957/mo
Est. payment
Refinancing to a lower rate could help reduce your monthly payments and save thousands over the life of the loan.
$13,957/mo
Est. payment
Explore your selling options
Work with a Zillow partner agent
Leverage their expertise and Zillow's premium Showcase listings to get your home seen by more buyers.
Get startedList with your own agent
Get your home in front of millions of buyers by listing it on Zillow.
Learn how to do itSell it yourself
Take full control of how buyers see your home on Zillow by listing For Sale by Owner (FSBO).
List your homeWhat's special
Ensuite bathroomConvenient bedroomTranquil primary suiteSpacious rooftop deckNatural lightModern quartz countertopsOpen floor plan
Zillow last checked:
Listing updated:
Listed by:
Jennie Lok 02032545 650-250-3050,
KW Advisors 650-627-3700,
Mindy Yasuda 02098217 650-200-8077,
KW Advisors
Bought with:
James Kil, 02120566
Coldwell Banker Realty
Source: MLSListings Inc,MLS#: ML81991547
Facts & features
Interior
Bedrooms & bathrooms
- Bedrooms: 5
- Bathrooms: 4
- Full bathrooms: 3
- 1/2 bathrooms: 1
Bedroom
- Features: GroundFloorBedroom, PrimarySuiteRetreat, WalkinCloset
Bathroom
- Features: Bidet, DoubleSinks, DualFlushToilet, PrimaryStallShowers, ShoweroverTub1, StallShower2plus, Tile, TubinPrimaryBedroom, UpdatedBaths, HalfonGroundFloor
Dining room
- Features: BreakfastBar, DiningFamilyCombo
Family room
- Features: KitchenFamilyRoomCombo
Kitchen
- Features: ExhaustFan, Hookups_Gas, Island, IslandwithSink, Pantry
Heating
- Central Forced Air Gas, Individual Room Controls
Cooling
- Ceiling Fan(s), Zoned
Appliances
- Included: Dishwasher, Exhaust Fan, Disposal, Range Hood, Microwave, Gas Oven/Range, Refrigerator, Dryer, Washer, Washer/Dryer
- Laundry: Gas Dryer Hookup, In Garage, Tub/Sink
Features
- High Ceilings, One Or More Skylights, Walk-In Closet(s)
- Number of fireplaces: 1
- Fireplace features: Living Room, Wood Burning
Interior area
- Total structure area: 2,250
- Total interior livable area: 2,250 sqft
Property
Parking
- Total spaces: 1
- Parking features: Attached, Electric Vehicle Charging Station(s), Garage Door Opener, Off Street
- Attached garage spaces: 1
Features
- Stories: 1
- Patio & porch: Balcony/Patio, Deck
- Exterior features: Back Yard, Storage Shed Structure, Drought Tolerant Plants
- Fencing: Back Yard
- Has view: Yes
- View description: City Lights, Mountain(s)
Lot
- Size: 4,500 Square Feet
Details
- Parcel number: 011202320
- Zoning: R10006
- Special conditions: Standard
Construction
Type & style
- Home type: SingleFamily
- Property subtype: Single Family Residence, Residential
Materials
- Foundation: Pillar/Post/Pier, Slab, Wood Frame
- Roof: Shingle
Condition
- New construction: No
- Year built: 1953
Utilities & green energy
- Gas: PublicUtilities
- Sewer: Public Sewer
- Water: Public
- Utilities for property: Public Utilities, Water Public, Solar
Community & HOA
Location
- Region: South San Francisco
Financial & listing details
- Price per square foot: $978/sqft
- Tax assessed value: $1,254,371
- Annual tax amount: $14,263
- Date on market: 1/23/2025
- Listing agreement: ExclusiveRightToSell
Price history
| Date | Event | Price |
|---|---|---|
| 2/14/2025 | Sold | $2,200,000+22.4%$978/sqft |
Source:  MLSListings Inc #ML81991547 Report a problem MLSListings Inc #ML81991547 Report a problem | ||
| 1/28/2025 | Pending sale | $1,798,000$799/sqft |
Source: MLSListings Inc #ML81991547 Report a problem | ||
| 1/24/2025 | Price change | $1,798,000-0.1%$799/sqft |
Source: MLSListings Inc #ML81991547 Report a problem | ||
| 8/2/2024 | Listed for sale | $1,799,000+178.9%$800/sqft |
Source:  SFAR #424054143 Report a problem SFAR #424054143 Report a problem | ||
| 2/28/2014 | Sold | $645,000+0%$287/sqft |
Source: Public Record Report a problem | ||
| 12/3/2013 | Price change | $644,9990%$287/sqft |
Source: RE/MAX WESTLAKE INVESTMENTS #81328686 Report a problem | ||
| 9/21/2013 | Price change | $645,000+9.5%$287/sqft |
Source: RE/MAX WESTLAKE INVESTMENTS #81328686 Report a problem | ||
| 8/8/2013 | Listed for sale | $589,000$262/sqft |
Source: RE/MAX Westlake #81328686 Report a problem | ||
Public tax history
| Year | Property taxes | Tax assessment |
|---|---|---|
| 2025 | $14,263 +0.7% | $1,254,371 +2% |
| 2024 | $14,164 +1.5% | $1,229,777 +2% |
| 2023 | $13,961 +6.1% | $1,205,666 +2% |
| 2022 | $13,153 +1.3% | $1,182,027 +2% |
| 2021 | $12,985 +1.3% | $1,158,852 +1.1% |
| 2020 | $12,820 +55.2% | $1,146,272 +61.7% |
| 2019 | $8,258 +2.5% | $708,798 +2% |
| 2018 | $8,060 +2.6% | $694,900 +2% |
| 2017 | $7,858 +2% | $681,276 +2% |
| 2016 | $7,702 +81.4% | $667,918 +1.5% |
| 2015 | $4,245 | $657,886 +92.4% |
| 2014 | $4,245 | $341,936 +0.5% |
| 2013 | -- | $340,392 +2% |
| 2012 | -- | $333,718 |
| 2011 | -- | $333,718 +2.8% |
| 2010 | -- | $324,732 -0.2% |
| 2009 | -- | $325,504 +2% |
| 2008 | -- | $319,122 +2% |
| 2007 | -- | $312,866 +2% |
| 2006 | -- | $306,732 |
| 2005 | -- | $306,732 +4% |
| 2004 | -- | $294,822 +1.9% |
| 2003 | -- | $289,420 +2% |
| 2002 | -- | $283,746 +2% |
| 2001 | -- | $278,184 +2% |
| 2000 | -- | $272,730 |
Find assessor info on the county website
Neighborhood: Sunshine Gardens
Nearby homes
- $1,593,8004 bd4 ba2.1k sqft273 Westview Dr, South San Francisco, CA 94080Off Market
- $1,278,0003 bd1 ba1k sqft265 Westview Dr, South San Francisco, CA 94080Sold
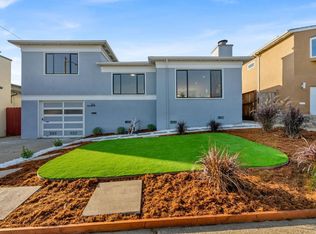
- $1,228,3003 bd1 ba1.1k sqft261 Westview Dr, South San Francisco, CA 94080Off Market
- $1,174,9003 bd1 ba1.1k sqft277 Westview Dr, South San Francisco, CA 94080Off Market
- $1,299,5003 bd2 ba1k sqft268 Sequoia Ave, South San Francisco, CA 94080Off Market
- $1,504,0004 bd3 ba1.4k sqft264 Sequoia Ave, South San Francisco, CA 94080Off Market
- $1,451,9003 bd2 ba1.3k sqft272 Sequoia Ave, South San Francisco, CA 94080Off Market
- $1,471,5003 bd2 ba1.5k sqft260 Sequoia Ave, South San Francisco, CA 94080Off Market
Nearby schools
GreatSchools rating
- 6/10Sunshine Gardens Elementary SchoolGrades: K-5Distance: 0.2 mi
- 2/10Parkway Heights Middle SchoolGrades: 6-8Distance: 0.5 mi
- 10/10El Camino High SchoolGrades: 9-12Distance: 0.3 mi
Schools provided by the listing agent
- District: SouthSanFranciscoUnified
Source: MLSListings Inc. This data may not be complete. We recommend contacting the local school district to confirm school assignments for this home.
Get a cash offer in 3 minutes
Find out how much your home could sell for in as little as 3 minutes with a no-obligation cash offer.
Estimated market value
$2,272,300
Get a cash offer in 3 minutes
Find out how much your home could sell for in as little as 3 minutes with a no-obligation cash offer.
Estimated market value
$2,272,300
Nearby cities
Nearby neighborhoods
Nearby zip codes
Other South San Francisco Topics
- Apartments for Rent in 94080
- Houses for Sale in 94080
- Houses for Rent in 94080
- 94080 Real Estate
- South San Francisco Condos
- Houses for Sale in South San Francisco
- Newest Listings in South San Francisco
- South San Francisco Home Values
- South San Francisco Real Estate Agents
- South San Francisco Refinance
- South San Francisco Mortgage Rates
