Perfectly positioned on one of the premier homesites in Phase 5 of The Colony at White Pine Canyon, this recently completed mountain estate offers over 11,000 square feet of thoughtfully designed living space, exceptional ski-in/ski-out access, and breathtaking views of the upper meadow, lakes, surrounding ski slopes, and the Wasatch Mountains. The main level features a dramatic great room with soaring ceilings, a chef's kitchen, wet bar, coffee bar, wine room, hearth room, private office, luxurious primary suite, and guest suite, all opening to expansive heated outdoor living spaces. Designed for recreation and entertaining, the lower level includes a spacious family room with a full bar, golf simulator, billiards area, fitness center, steam room, and four additional bedroom suites, including a custom bunk room.
Finishes throughout reflect a refined mountain aesthetic, highlighted by hardwood flooring, rift oak cabinetry, natural stone accents, designer fixtures, smart home technology, and an abundance of comfort-focused amenities. Heated patios and decks, an outdoor kitchen, multiple fire features, and beautifully landscaped grounds create seamless indoor-outdoor living year-round. Ideally located along Colony Way, owners enjoy effortless ski access directly to the Flat Iron Chairlift with convenient ski-in access from the Quicksilver Gondola. During the summer months, scenic trails, lakes, waterfalls, and countless recreational opportunities are just outside the door. Offering an extraordinary combination of privacy, views, recreation, and luxury, this is a rare opportunity to own one of The Colony's finest residences.
Sold
Price Unknown
269 White Pine Canyon Rd, Park City, UT 84060
6beds
11,132sqft
Single Family Residence
Built in 2023
2.73 Acres Lot
$24,680,200 Zestimate®
$--/sqft
$-- Estimated rent
Home value
$24,680,200
$23.45M - $25.91M
Not available
Zestimate® history
Owner options
List your home for rent
Find your next renter with Zillow Rental Manager. Plus, with online applications, you can quickly screen prospective tenants – for free.
Refinance and save
$29,500/mo
Est. payment
Refinancing to a lower rate could help reduce your monthly payments and save thousands over the life of the loan.
$29,500/mo
Est. payment
Explore your selling options
Work with a Zillow partner agent
Leverage their expertise and Zillow's premium Showcase listings to get your home seen by more buyers.
Get startedList with your own agent
Get your home in front of millions of buyers by listing it on Zillow.
Learn how to do itSell it yourself
Take full control of how buyers see your home on Zillow by listing For Sale by Owner (FSBO).
List your homeWhat's special
Designer fixturesFitness centerAbundance of comfort-focused amenitiesGolf simulatorHeated patios and decksNatural stone accentsBilliards area
Zillow last checked:
Listing updated:
Listed by:
J. Stephen Jeffers 435-659-1715,
BHHS Utah Properties - SV,
Bronson Calder 435-901-9073,
BHHS Utah Properties - SV
Bought with:
Abbi Lathrop Martz, 6608942-SA00
Summit Sotheby's International Realty (625 Main)
Bill Ligety, 5459949-AB00
Summit Sotheby's International Realty (625 Main)
Source: PCBR,MLS#: 12602886
Facts & features
Interior
Bedrooms & bathrooms
- Bedrooms: 6
- Bathrooms: 9
- Full bathrooms: 2
- 3/4 bathrooms: 5
- 1/2 bathrooms: 2
Heating
- Forced Air, Radiant Floor, Zoned
Cooling
- Air Conditioning
Appliances
- Included: Dishwasher, Disposal, Double Oven, Freezer, Gas Range, Microwave, Oven, Refrigerator, Washer/Dryer Stacked, Gas Water Heater, Water Softener Owned
Features
- Elevator, Double Vanity, Kitchen Island, Main Level Master Bedroom, Pantry, Ski Storage, Steam Room/Shower, Walk-In Closet(s), Wet Bar
- Flooring: Carpet, Tile, Wood
- Basement: Crawl Space
- Number of fireplaces: 5
- Fireplace features: Gas
Interior area
- Total structure area: 11,132
- Total interior livable area: 11,132 sqft
Property
Parking
- Total spaces: 4
- Parking features: Heated Garage, Hose Bibs, Oversized, Sink, Guest, Garage Door Opener, Heated Driveway
- Garage spaces: 4
- Has uncovered spaces: Yes
Accessibility
- Accessibility features: None
Features
- Exterior features: Storage, Balcony, Drip Irrigation, Heated Walkway, Lawn Sprinkler - Timer, Ski Storage
- Has spa: Yes
- Spa features: Private
- Has view: Yes
- View description: Creek/Stream, Meadow, Mountain(s), Pond, Ski Area, Trees/Woods
- Has water view: Yes
- Water view: Creek/Stream,Pond
Lot
- Size: 2.73 Acres
- Features: Cul-De-Sac, Adjacent Common Area Land, Gentle Sloping
Details
- Additional structures: None
- Parcel number: Cwpc5dml269
- Other equipment: Air Purifier, Appliances, Audio System, Thermostat - Programmable
Construction
Type & style
- Home type: SingleFamily
- Architectural style: Mountain Contemporary
- Property subtype: Single Family Residence
Materials
- Aluminum Siding, Stone, Wood Siding
- Foundation: Slab
- Roof: Metal
Condition
- New construction: No
- Year built: 2023
Utilities & green energy
- Sewer: Public Sewer
- Water: Public
- Utilities for property: Cable Available, Electricity Connected, High Speed Internet Available, Natural Gas Connected, Phone Available
Community & HOA
Community
- Features: Ski to Door, Ski Out of Door
- Security: Fire Pressure System, Security System - Installed, Smoke Alarm
- Subdivision: Colony At White Pine Canyon
HOA
- Has HOA: Yes
- Amenities included: Clubhouse, Security System - Entrance
- Services included: Internet, Com Area Taxes, Management Fees, Reserve Fund
- HOA fee: $29,500 annually
- HOA phone: 435-432-4008
Location
- Region: Park City
Financial & listing details
- Tax assessed value: $13,618,987
- Annual tax amount: $42,073
- Date on market: 6/26/2026
- Listing terms: Cash,Conventional
- Electric utility on property: Yes
- Road surface type: Paved
Price history
Price history is unavailable.
Public tax history
| Year | Property taxes | Tax assessment |
|---|---|---|
| 2025 | $42,073 -11.8% | $7,496,982 -8.8% |
| 2024 | $47,688 +21.8% | $8,219,236 +16% |
| 2023 | $39,149 +97.5% | $7,084,532 +123.2% |
| 2022 | $19,822 +19.6% | $3,174,532 +36.6% |
| 2021 | $16,574 -5.6% | $2,324,170 |
| 2020 | $17,550 | $2,324,170 |
| 2019 | $17,550 | $2,324,170 |
| 2018 | -- | -- |
Find assessor info on the county website
Neighborhood: 84060
Nearby homes
- $--2.42 acres269 White Pine Canyon Rd LOT 269, Park City, UT 84060Off Market
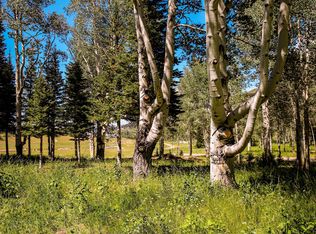
- $--2.4 acres268 White Pine Canyon Rd LOT 268, Park City, UT 84060Off Market

- $10,205,100-- bd4 ba4.7k sqft268 White Pine Canyon Rd, Park City, UT 84060Off Market
- $5,419,5723.33 acres270 White Pine Canyon Rd, Park City, UT 84060Off Market

- $--4.74 acres273 White Pine Canyon Rd LOT 273, Park City, UT 84060Off Market
- $5,190,700-- bd-- ba-- sqft270 1/2 White Pine Canyon Rd, Park City, UT 84060Off Market
- $13,554,800-- bd5 ba5.9k sqft266 White Pine Canyon Rd, Park City, UT 84060Off Market
- $8,541,300-- bd8 ba2.9k sqft267 White Pine Canyon Rd, Park City, UT 84060Off Market
Nearby schools
GreatSchools rating
- 9/10Parleys Park SchoolGrades: K-5Distance: 3.9 mi
- 8/10Ecker Hill Middle SchoolGrades: 6-7Distance: 6.8 mi
- 7/10Park City High SchoolGrades: 10-12Distance: 3.4 mi
Get a cash offer in 3 minutes
Find out how much your home could sell for in as little as 3 minutes with a no-obligation cash offer.
Estimated market value
$24,680,200
Get a cash offer in 3 minutes
Find out how much your home could sell for in as little as 3 minutes with a no-obligation cash offer.
Estimated market value
$24,680,200
- Utah
- Summit County
- Park City
- 84060
- 269 White Pine Canyon Rd
