Welcome to this beautifully remodeled traditional home in the Woodbridge Park neighborhood of San Mateo, zoned to top-rated Belmont schools. Flooded with natural light, this rarely available 2-story residence offers a versatile floor plan. Upstairs, you will find a primary suite featuring high ceilings & a seating area along with 2 additional bedrooms each with their own walk-in closet. A bedroom & a full bath on the main level provide flexibility for guests or a home office. A grand entry opens to an elegant living room with vaulted ceilings & a formal dining area, creating an inviting space for everyday living. At the heart of the home, you will find an open layout where a fully remodeled kitchen flows effortlessly into a sunny eating area & an inviting family room. Double sliding doors open to the flat backyard perfect for indoor-outdoor living & entertaining. The stunning kitchen showcases white cabinetry, quartz counters, SS appliances, tile backsplash & a center island. Other highlights include newly installed white oak engineered hardwood floors & carpet, fresh paint, chic light fixtures, recessed lighting, laundry room & 2 car garage. Ideally located near parks, Hillsdale Mall, freeways, Caltrain & SFO. First time on the market, this is the one you have been waiting for!
Sold for $2,990,000
$2,990,000
269 Woodbridge Cir, San Mateo, CA 94403
4beds
2,560sqft
Single Family Residence, Residential
Built in 1987
6,001 Square Feet Lot
$-- Zestimate®
$1,168/sqft
$7,391 Estimated rent
Home value
Not available
Estimated sales range
Not available
$7,391/mo
Zestimate® history
Owner options
List your home for rent
$7,391/mo
Rent Zestimate®
Find your next renter with Zillow Rental Manager. Plus, with online applications, you can quickly screen prospective tenants – for free.
$7,391/mo
Rent Zestimate®
Refinance and save
$18,827/mo
Est. payment
Refinancing to a lower rate could help reduce your monthly payments and save thousands over the life of the loan.
$18,827/mo
Est. payment
Explore your selling options
Work with a Zillow partner agent
Leverage their expertise and Zillow's premium Showcase listings to get your home seen by more buyers.
Get startedList with your own agent
Get your home in front of millions of buyers by listing it on Zillow.
Learn how to do itSell it yourself
Take full control of how buyers see your home on Zillow by listing For Sale by Owner (FSBO).
List your homeWhat's special
Beautifully remodeled traditional homeGrand entryFlooded with natural lightOpen layoutFresh paintFormal dining areaFully remodeled kitchen
Zillow last checked:
Listing updated:
Listed by:
Sanit Bordeianu 01923423 650-430-3500,
Coldwell Banker Realty 650-558-4200
Bought with:
Steven Wen, 02024615
Keller Williams Thrive
Source: MLSListings Inc,MLS#: ML82039543
Facts & features
Interior
Bedrooms & bathrooms
- Bedrooms: 4
- Bathrooms: 3
- Full bathrooms: 3
Bedroom
- Features: GroundFloorBedroom, PrimarySuiteRetreat, WalkinCloset
Bathroom
- Features: DoubleSinks, Marble, PrimaryStallShowers, ShoweroverTub1, StallShower, Tile, UpdatedBaths, FullonGroundFloor, PrimaryOversizedTub
Dining room
- Features: EatinKitchen, FormalDiningRoom
Family room
- Features: KitchenFamilyRoomCombo
Kitchen
- Features: Island, Pantry
Heating
- Central Forced Air Gas
Cooling
- None
Appliances
- Included: Dishwasher, Disposal, Range Hood, Gas Oven/Range, Refrigerator, Washer
- Laundry: Inside, In Utility Room
Features
- Vaulted Ceiling(s), Walk-In Closet(s)
- Flooring: Carpet, Hardwood, Marble, Tile
- Number of fireplaces: 1
- Fireplace features: Family Room
Interior area
- Total structure area: 2,560
- Total interior livable area: 2,560 sqft
Property
Parking
- Total spaces: 2
- Parking features: Attached
- Attached garage spaces: 2
Features
- Stories: 2
Lot
- Size: 6,001 Square Feet
Details
- Parcel number: 040461010
- Zoning: R1000C
- Special conditions: Standard
Construction
Type & style
- Home type: SingleFamily
- Property subtype: Single Family Residence, Residential
Materials
- Foundation: Concrete Perimeter and Slab
- Roof: Tile
Condition
- New construction: No
- Year built: 1987
Utilities & green energy
- Gas: PublicUtilities
- Sewer: Public Sewer
- Water: Public
- Utilities for property: Public Utilities, Water Public
Community & HOA
Location
- Region: San Mateo
Financial & listing details
- Price per square foot: $1,168/sqft
- Tax assessed value: $589,986
- Annual tax amount: $7,956
- Date on market: 3/20/2026
- Listing agreement: ExclusiveRightToSell
Price history
| Date | Event | Price |
|---|---|---|
| 4/22/2026 | Sold | $2,990,000+10.8%$1,168/sqft |
Source:  MLSListings Inc #ML82039543 Report a problem MLSListings Inc #ML82039543 Report a problem | ||
| 4/2/2026 | Pending sale | $2,698,800$1,054/sqft |
Source: MLSListings Inc #ML82039543 Report a problem | ||
| 3/20/2026 | Listed for sale | $2,698,800$1,054/sqft |
Source: MLSListings Inc #ML82039543 Report a problem | ||
Public tax history
| Year | Property taxes | Tax assessment |
|---|---|---|
| 2025 | $7,956 +4.3% | $589,986 +2% |
| 2024 | $7,626 +2.9% | $578,419 +2% |
| 2023 | $7,414 +1.3% | $567,078 +2% |
| 2022 | $7,322 +1% | $555,959 +2% |
| 2021 | $7,246 +2.1% | $545,059 +1% |
| 2020 | $7,100 -4.7% | $539,471 +2% |
| 2019 | $7,453 +9.7% | $528,894 +2% |
| 2018 | $6,796 +7.6% | $518,524 +2% |
| 2017 | $6,317 +5.4% | $508,358 +2% |
| 2016 | $5,995 +3.5% | $498,391 +1.5% |
| 2015 | $5,793 | $490,906 +2% |
| 2014 | $5,793 | $481,291 +0.5% |
| 2013 | -- | $479,117 +2% |
| 2012 | -- | $469,724 |
| 2011 | -- | $469,724 +2.8% |
| 2010 | -- | $457,074 -0.2% |
| 2009 | -- | $458,161 +2% |
| 2008 | -- | $449,178 +2% |
| 2007 | -- | $440,371 +2% |
| 2006 | -- | $431,737 |
| 2005 | -- | $431,737 +4% |
| 2004 | -- | $414,973 +1.9% |
| 2003 | -- | $407,368 +2% |
| 2002 | -- | $399,381 +2% |
| 2001 | -- | $391,551 +2% |
| 2000 | -- | $383,875 |
Find assessor info on the county website
Neighborhood: Lauriedale
Nearby homes
- $3,010,1004 bd3 ba2.5k sqft172 Woodbridge Cir, San Mateo, CA 94403Off Market
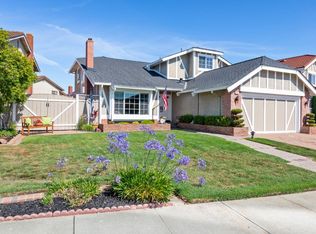
- $2,455,0003 bd2 ba1.6k sqft265 Woodbridge Cir, San Mateo, CA 94403Sold
- $2,760,4003 bd3 ba2.5k sqft148 Vailwood Pl, San Mateo, CA 94403Off Market
- $2,764,6003 bd3 ba2.2k sqft149 Vailwood Pl, San Mateo, CA 94403Off Market
- $3,153,6004 bd3 ba2.6k sqft261 Woodbridge Cir, San Mateo, CA 94403Off Market
- $3,211,7005 bd3 ba2.8k sqft100 Seagate Dr, San Mateo, CA 94403Off Market
- $2,977,8005 bd4 ba2.6k sqft168 Woodbridge Cir, San Mateo, CA 94403Off Market
- $2,763,9003 bd3 ba2.2k sqft144 Vailwood Pl, San Mateo, CA 94403Off Market
Nearby schools
GreatSchools rating
- 6/10Nesbit Elementary SchoolGrades: K-8Distance: 0.4 mi
- 10/10Carlmont High SchoolGrades: 9-12Distance: 1.8 mi
- 10/10Ralston Intermediate SchoolGrades: 6-8Distance: 2.2 mi
Schools provided by the listing agent
- District: BelmontRedwoodShoresElementary
Source: MLSListings Inc. This data may not be complete. We recommend contacting the local school district to confirm school assignments for this home.
- California
- San Mateo County
- San Mateo
- 94403
- Lauriedale
- 269 Woodbridge Cir
Nearby cities
Nearby neighborhoods
Nearby zip codes
Other San Mateo Topics
