Exquisite NEW CONSTRUCTION in GLENCOE by excellent Design/Build Firm DSD Realty Group. Set on expansive 18,300+ SF lot on a quiet cul-de-sac directly across from charming neighborhood park in sought-after east Hubbard Woods! A beautiful Stone and Stucco designed residence with 3-car attached Garage, 6 Bedrooms, 6.5 Bathrooms, totaling over 7,400 SF with 5,100 SF above grade, plus Lower Level with over 2,300 additional SF. Attractive architectural details abound from the decorative paneled Stairwell and Dining Room to the gracious mill-made Staircase, to the beamed Family Room ceiling. 1st Floor offers the work-from-home crowd 2 separate office spaces, one with an adjacent bathroom to also use as a Guest Suite. Open Airy Kitchen with Wolf and Subzero appliance package, true custom crafted cabinetry and spacious eating area all overlooking the large central family room featuring a modern linear Fireplace and vaulted ceiling. 2nd floor presents a spacious Laundry Room, 4 ensuite bedrooms including an exceptional Primary Bedroom Retreat with Lavish Spa Shower, Soaking Tub and Dressing Room. Lower Level contains a light-filled Family Rec Area with Wet Bar, Home Theatre Room, enormous Fitness Studio, 6th Bedroom and abundant Storage Closets. A beautifully finished Screened Porch pairs with an expansive Outdoor Deck to complement your home's lush backyard space. Perfect for enjoying those Lake breezes on a summer evening. Steps away from the newly restored Green Bay Trail, offering short proximity to Hubbard Woods train station. Move in to this beautiful new home built by well-established and experienced Builder--DSD Realty Group, and enjoy its incredible location near neighborhood schools, shops, restaurants, beaches and parks. READY TO SHOW! Home is now staged - actually and virtually (Pool is virtual)
Sold for $3,500,000
$3,500,000
269 Woodlawn Ave, Glencoe, IL 60022
6beds
7,400sqft
Single Family Residence
Built in 2024
-- sqft lot
$4,214,700 Zestimate®
$473/sqft
$22,783 Estimated rent
Home value
$4,214,700
$3.79M - $4.68M
$22,783/mo
Zestimate® history
Owner options
List your home for rent
$22,783/mo
Rent Zestimate®
Find your next renter with Zillow Rental Manager. Plus, with online applications, you can quickly screen prospective tenants – for free.
$22,783/mo
Rent Zestimate®
Refinance and save
$20,601/mo
Est. payment
Refinancing to a lower rate could help reduce your monthly payments and save thousands over the life of the loan.
$20,601/mo
Est. payment
Explore your selling options
Work with a Zillow partner agent
Leverage their expertise and Zillow's premium Showcase listings to get your home seen by more buyers.
Get startedList with your own agent
Get your home in front of millions of buyers by listing it on Zillow.
Learn how to do itSell it yourself
Take full control of how buyers see your home on Zillow by listing For Sale by Owner (FSBO).
List your homeWhat's special
Zillow last checked:
Bought with:
, phil@atproperties.com
Derek E. Schiller
Source: @Properties sold,MLS#: 12091314
Facts & features
Interior
Bedrooms & bathrooms
- Bedrooms: 6
- Bathrooms: 7
- Full bathrooms: 6
- 1/2 bathrooms: 1
Heating
- Baseboard, Natural Gas
Cooling
- Central Air
Appliances
- Included: Dishwasher, Microwave, Refrigerator
Features
- Wet Bar, Vaulted Ceiling(s), Skylight(s)
- Windows: Skylight(s)
- Has basement: Yes
- Has fireplace: Yes
Interior area
- Total structure area: 7,400
- Total interior livable area: 7,400 sqft
Property
Details
- Parcel number: 05083190200000
Construction
Type & style
- Home type: SingleFamily
- Property subtype: Single Family Residence
Materials
- Vinyl
Condition
- Year built: 2024
Community & HOA
Location
- Region: Glencoe
Financial & listing details
- Price per square foot: $473/sqft
- Date on market: 10/1/2024
Price history
| Date | Event | Price |
|---|---|---|
| 9/27/2024 | Sold | $3,500,000-2.8%$473/sqft |
Source: @Properties sold #f1bff814523c269ea322ecffe8f9cacf Report a problem | ||
| 6/21/2024 | Listing removed | -- |
Source:  MRED as distributed by MLS GRID #12021795 Report a problem MRED as distributed by MLS GRID #12021795 Report a problem | ||
| 4/5/2024 | Listed for sale | $3,599,900$486/sqft |
Source: MRED as distributed by MLS GRID #12021795 Report a problem | ||
| 4/5/2024 | Listing removed | -- |
Source: MRED as distributed by MLS GRID #11774377 Report a problem | ||
| 5/4/2023 | Listed for sale | $3,599,900+324%$486/sqft |
Source: MRED as distributed by MLS GRID #11774377 Report a problem | ||
| 10/20/2021 | Sold | $849,000-0.1%$115/sqft |
Source: MRED as distributed by MLS GRID #11209659 Report a problem | ||
| 10/8/2021 | Pending sale | $849,900$115/sqft |
Source: MRED as distributed by MLS GRID #11209659 Report a problem | ||
Public tax history
Tax history is unavailable.
Neighborhood: 60022
Nearby homes
- $1,642,3004 bd2 ba2.8k sqft275 Woodlawn Ave, Winnetka, IL 60093Off Market
- $3,402,8005 bd7 ba8.2k sqft263 Woodlawn Ave, Winnetka, IL 60093Off Market
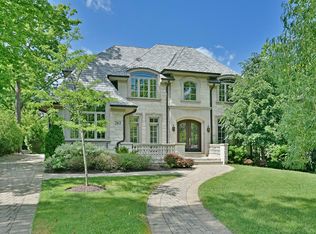
- $2,254,0005 bd4 ba4.5k sqft257 Woodlawn Ave, Winnetka, IL 60093Off Market
- $3,003,0005 bd6 ba5.8k sqft264 Mary St, Winnetka, IL 60093Off Market

- $1,624,3004 bd4 ba2.8k sqft270 Mary St, Winnetka, IL 60093Off Market
- $1,208,0003 bd2 ba2.2k sqft260 Mary St, Winnetka, IL 60093Off Market
- $1,550,0003 bd3 ba2.3k sqft274 Mary St, Winnetka, IL 60093Sold
- $1,984,6005 bd5 ba3k sqft254 Mary St, Winnetka, IL 60093Off Market
- $4,071,1006 bd6 ba5.9k sqft249 Woodlawn Ave, Winnetka, IL 60093Off Market
Nearby schools
GreatSchools rating
- NASouth Elementary SchoolGrades: PK-2Distance: 0.3 mi
- 8/10Central SchoolGrades: 5-8Distance: 0.9 mi
- NANew Trier Township H S NorthfieldGrades: 9Distance: 2.5 mi
Get a cash offer in 3 minutes
Find out how much your home could sell for in as little as 3 minutes with a no-obligation cash offer.
Estimated market value
$4,214,700
Get a cash offer in 3 minutes
Find out how much your home could sell for in as little as 3 minutes with a no-obligation cash offer.
Estimated market value
$4,214,700
- Illinois
- Cook County
- Glencoe
- 60022
- 269 Woodlawn Ave
Nearby cities
Nearby zip codes
Other Glencoe Topics
