Skip main navigation
Off market
  • $531,200

    269 Yorktown Ct, Malvern, PA 19355

    3beds
    2baths
    1,968sqft
    Townhouse
    Built in 2004
    2,548 Square Feet Lot
    $531,200 Zestimate®
    $270/sqft
    $3,037 Estimated rent

    Home value

    $531,200

    $505,000 - $558,000

    $3,037/mo

    Zestimate® history
    Loading
    Loading...

    Owner options

    List your home for rent

    $3,037/mo

    Rent Zestimate®

    Find your next renter with Zillow Rental Manager. Plus, with online applications, you can quickly screen prospective tenants – for free.

    Learn more

    $3,037/mo

    Rent Zestimate®

    Refinance and save

    $3,571/mo

    Est. payment

    Refinancing to a lower rate could help reduce your monthly payments and save thousands over the life of the loan.

    See today's rates

    $3,571/mo

    Est. payment

    Explore your selling options

    Work with a Zillow partner agent

    Leverage their expertise and Zillow's premium Showcase listings to get your home seen by more buyers.

    Get started

    List with your own agent

    Get your home in front of millions of buyers by listing it on Zillow.

    Learn how to do it

    Sell it yourself

    Take full control of how buyers see your home on Zillow by listing For Sale by Owner (FSBO).

    List your home

    What's special

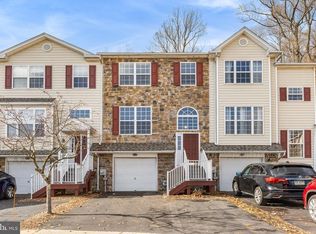
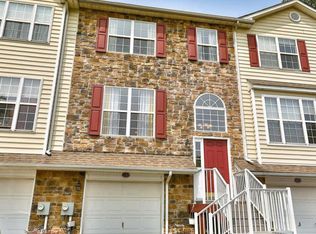
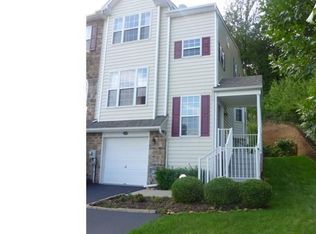
    Drop your bags and make yourself at home in this picture perfect Charlestown Oaks townhome in the award-winning Great Valley School District! Sitting in one of the best lots, this house is located in the final cul-de-sac with no through traffic and privacy as it backs up to the woods. With a warm inviting floor plan, soothing paint colors, spacious living areas and modern updates, this home offers both beauty and convenient, versatile living. Step into an enticing living room with a large window alcove that provides tons of natural sunlight. Crown molding, neutral carpeting and an accent chair rail in the dining area add special touches to this bright, open living space. As you head further into the heart of this home you?ll discover a butler?s pantry with glass front cabinets leading into a spacious, alluring kitchen. Once again designed for beauty and convenience, the kitchen features a center island, walk-in pantry, new stainless steel appliances, light maple cabinets, plenty of room for a breakfast table, and it?s open to the family room which enhances the bright, spacious feel. The seamless flow of the floorplan continues into the family room which features a gas fireplace, ceiling fan, tons of windows for yet more natural sunlight, and a glass door leading out to the back deck. Finishing out the 1st floor is a powder room and coat closet. Upstairs, the master bedroom suite is a lovely oasis. You?ll enjoy the Zen-like appeal of the blue/gray toned paint color, neutral carpeting, ceiling fan, walk-in closet, linen closet, and a spacious en suite master bathroom with soaking tub, shower, and a large vanity with his & hers sinks, granite counter and cherry cabinets. Two additional bedrooms, a laundry closet (washer / dryer 2 years old) and a hall bath finish out the 2nd floor, but this home has so much more to offer! A lower level flex space is beautifully finished and offers an amazingly versatile space to create a rec room, home office, fitness room, library or so much more, with a lot of extra storage space. Let your imagination roam! You can also take the fun outdoors onto the spacious back deck with serene wooded views and easy access to the back lawn. With wide community appeal, Charlestown Oaks offers tennis courts, a playground, walking trails, and it enjoys convenient access to the Turnpike slip ramp, Rte 29 and Rte 202. Beauty and location combined! Inquire today!

    This property is off market, which means it's not currently listed for sale or rent on Zillow. This may be different from what's available on other websites or public sources.
    Facts & features

    Interior

    Bedrooms & bathrooms
    • Bedrooms: 3
    • Bathrooms: 2.5
    Heating
    • Forced air, Gas
    Cooling
    • Central
    Appliances
    • Included: Dishwasher, Microwave
    Features
    • Has fireplace: Yes
    Interior area
    • Total interior livable area: 1,968 sqft

    Property

    Parking
    • Total spaces: 3
    • Parking features: Garage - Attached
    Features
    • Exterior features: Stone, Vinyl
    Lot
    • Size: 2,548 Square Feet
    Details
    • Parcel number: 350304210000

    Construction

    Type & style
    • Home type: Townhouse
    Condition
    • Year built: 2004

    Community & HOA

    HOA
    • Has HOA: Yes
    • HOA fee: $168 monthly
    Location
    • Region: Malvern

    Financial & listing details

    • Price per square foot: $270/sqft
    • Tax assessed value: $164,670
    • Annual tax amount: $4,987

    Price history

    DateEventPrice
    7/11/2026Listing removed$3,000$2/sqft
    Source: Bright MLS #PACT2128820 Report a problem
    7/9/2026Listed for rent$3,000$2/sqft
    Source: Bright MLS #PACT2128820 Report a problem
    11/15/2017Sold$357,000-2.2%$181/sqft
    Source: Public Record Report a problem
    10/10/2017Pending sale$364,900$185/sqft
    Source: Exton #7063455 Report a problem
    10/4/2017Listed for sale$364,900+31.4%$185/sqft
    Source: Keller Williams Real Estate -Exton #7063455 Report a problem
    5/10/2004Sold$277,608$141/sqft
    Source: Public Record Report a problem

    Public tax history

    YearProperty taxesTax assessment
    2025$4,987 +2.1%$164,670
    2024$4,886 +2.5%$164,670
    2023$4,769 +2.6%$164,670
    2022$4,647 +2%$164,670
    2021$4,555 +302.7%$164,670
    2020$1,131 -74%$164,670
    2019$4,350 +1.9%$164,670
    2018$4,268 +9900.2%$164,670
    2017$43 -98.8%$164,670
    2016$3,664 $164,670
    2015$3,664 $164,670
    2014$3,664 $164,670
    2013-- $164,670
    2012-- $164,670
    2011-- $164,670
    2010-- $164,670
    2009-- $164,670
    2008-- $164,670
    2007-- $164,670
    2006-- $164,670
    2005-- $164,670 +1068.7%
    2004-- $14,090
    2003-- $14,090
    Find assessor info on the county website

    Neighborhood: 19355

    Nearby schools

    GreatSchools rating
    Schools provided by the listing agent
    • District: Great Valley

    Source: The MLS. This data may not be complete. We recommend contacting the local school district to confirm school assignments for this home.

    Get a cash offer in 3 minutes
    Find out how much your home could sell for in as little as 3 minutes with a no-obligation cash offer.
    Estimated market value
    $531,200
    Get a cash offer in 3 minutes
    Find out how much your home could sell for in as little as 3 minutes with a no-obligation cash offer.
    Estimated market value
    $531,200