Skip main navigation
Closed
  • $210,000

    2690 9th St, East Moline, IL 61244

    4beds
    1,134sqft
    Single Family Residence
    Built in 1966
    2,839.78 Square Feet Lot
    $204,200 Zestimate®
    $185/sqft
    $1,551 Estimated rent

    Home value

    $204,200

    $194,000 - $214,000

    $1,551/mo

    Zestimate® history
    Loading
    Loading...

    Owner options

    List your home for rent

    $1,551/mo

    Rent Zestimate®

    Find your next renter with Zillow Rental Manager. Plus, with online applications, you can quickly screen prospective tenants – for free.

    Learn more

    $1,551/mo

    Rent Zestimate®

    Refinance and save

    $1,609/mo

    Est. payment

    Refinancing to a lower rate could help reduce your monthly payments and save thousands over the life of the loan.

    See today's rates

    $1,609/mo

    Est. payment

    Explore your selling options

    Work with a Zillow partner agent

    Leverage their expertise and Zillow's premium Showcase listings to get your home seen by more buyers.

    Get started

    List with your own agent

    Get your home in front of millions of buyers by listing it on Zillow.

    Learn how to do it

    Sell it yourself

    Take full control of how buyers see your home on Zillow by listing For Sale by Owner (FSBO).

    List your home

    What's special

    Fully fenced yardLarge bedroomsFunctional layout
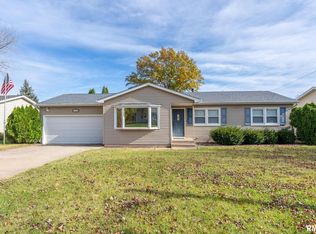
    Meticulously cared for and truly move-in ready, this 3-bedroom, 2-bath ranch offers comfort, space, and peace of mind! You'll love the large bedrooms, functional layout, and inviting 3-season room-perfect for relaxing or entertaining. The fully fenced yard provides privacy and room to enjoy the outdoors, while the attached 2-car garage adds everyday convenience. Major updates have already been taken care of for you, including windows and doors (2025), roof (2023), water heater (2022), and HVAC (2017). Ideally located near Ridgewood Elementary and Glenview Middle School, this home combines quality, location, and value-ready for its next owner to move right in and enjoy! HWI Home Warranty offered. Some photos have been virtually staged. Disclaimer: Information is deemed reliable but not guaranteed. Buyer and buyer's agent to verify all information including, but not limited to, room sizes, square footage, lot size, taxes, and school district. Measurements are approximate.

    Zillow last checked:

    Listing updated:

    Listing courtesy of:

    Amanda Hodge 309-948-3189,

    Currents and Keys Realty

    Bought with:

    Richard Bassford, CRS

    RE/MAX Concepts Bettendorf

    Source: MRED as distributed by MLS GRID,MLS#: 12602264MLS Logo

    Facts & features

    Interior

    Bedrooms & bathrooms
    • Bedrooms: 4
    • Bathrooms: 2
    • Full bathrooms: 2
    Primary bedroom
    • Features: Flooring (Carpet)
    • Level: Main
    • Area: 140 Square Feet
    • Dimensions: 14X10
    Bedroom 2
    • Features: Flooring (Carpet)
    • Level: Main
    • Area: 140 Square Feet
    • Dimensions: 14X10
    Bedroom 3
    • Features: Flooring (Carpet)
    • Level: Main
    • Area: 100 Square Feet
    • Dimensions: 10X10
    Bedroom 4
    • Features: Flooring (Other)
    • Level: Basement
    • Area: 130 Square Feet
    • Dimensions: 13X10
    Bar entertainment
    • Features: Flooring (Vinyl)
    • Level: Basement
    • Area: 78 Square Feet
    • Dimensions: 13X6
    Kitchen
    • Features: Kitchen (Eating Area-Table Space), Flooring (Vinyl)
    • Level: Main
    • Area: 150 Square Feet
    • Dimensions: 15X10
    Laundry
    • Features: Flooring (Other)
    • Level: Basement
    • Area: 130 Square Feet
    • Dimensions: 13X10
    Living room
    • Features: Flooring (Carpet), Window Treatments (Display Window(s))
    • Level: Main
    • Area: 260 Square Feet
    • Dimensions: 20X13
    Recreation room
    • Features: Flooring (Carpet)
    • Level: Basement
    • Area: 451 Square Feet
    • Dimensions: 41X11
    Sun room
    • Features: Flooring (Carpet)
    • Level: Main
    • Area: 180 Square Feet
    • Dimensions: 15X12
    Heating
    • Natural Gas
    Cooling
    • Central Air
    Appliances
    • Included: Microwave, Dishwasher, Refrigerator, Washer, Dryer, Disposal, Cooktop, Oven
    • Laundry: Gas Dryer Hookup
    Features
    • Dry Bar, 1st Floor Bedroom, 1st Floor Full Bath, Replacement Windows
    • Windows: Replacement Windows
    • Basement: Partially Finished,Full
    Interior area
    • Total structure area: 2,268
    • Total interior livable area: 1,134 sqft
    • Finished area below ground: 659

    Property

    Parking
    • Total spaces: 2
    • Parking features: Garage Door Opener, Yes, Attached, Garage
    • Attached garage spaces: 2
    • Has uncovered spaces: Yes
    Accessibility
    • Accessibility features: No Disability Access
    Features
    • Stories: 1
    Lot
    • Size: 2,839 sqft
    • Dimensions: 111X74X77
    Details
    • Parcel number: 0836403003
    • Special conditions: Home Warranty

    Construction

    Type & style
    • Home type: SingleFamily
    • Property subtype: Single Family Residence
    Materials
    • Aluminum Siding
    Condition
    • New construction: No
    • Year built: 1966
    Details
    • Warranty included: Yes

    Utilities & green energy

    • Sewer: Public Sewer
    • Water: Public

    Community & neighborhood

    Location
    • Region: East Moline

    HOA & financial

    HOA
    • Services included: None

    Other

    Other facts
    • Listing terms: Conventional
    • Ownership: Fee Simple

    Price history

    DateEventPrice
    5/22/2026Pending sale$205,000-2.4%$181/sqft
    Source: MRED as distributed by MLS GRID #12602264 Report a problem
    5/15/2026Sold$210,000+2.4%$185/sqft
    Source: MRED as distributed by MLS GRID #12602264 Report a problem
    4/14/2026Pending sale$205,000$181/sqft
    Source: MRED as distributed by MLS GRID #12602264 Report a problem
    4/6/2026Contingent$205,000$181/sqft
    Source: MRED as distributed by MLS GRID #12602264 Report a problem
    4/1/2026Listed for sale$205,000+51.3%$181/sqft
    Source: MRED as distributed by MLS GRID #12602264 Report a problem
    12/14/2016Sold$135,500$119/sqft
    Source: MRED as distributed by MLS GRID #QC4177567 Report a problem

    Public tax history

    YearProperty taxesTax assessment
    2024$3,470 -2.5%$56,079 +8.6%
    2023$3,559 -1.5%$51,638 +4.2%
    2022$3,613 -2.8%$49,557 +4.6%
    2021$3,717 -0.9%$47,378 +1.7%
    2020$3,751 -0.8%$46,586 +1.6%
    2019$3,781 -0.3%$45,852 -1.7%
    2018$3,791 +1.5%$46,638 +1.6%
    2017$3,735 -20.8%$45,903 +3.2%
    2016$4,717 +42.8%$44,480 +5.4%
    2015$3,302 $42,206 -1%
    2014-- $42,628
    2013-- $42,628 -1.8%
    2012-- $43,422 -11.8%
    2011-- $49,231
    2010-- $49,231 +1%
    2008-- $48,743 +2%
    2006-- $47,787 +5.6%
    2005$3,437 +4%$45,263 +3%
    2004$3,305 +0.1%$43,945 +3%
    2003$3,302 +5.3%$42,665 +4%
    2002$3,135 +4.7%$41,024 +3.5%
    2001$2,996 +7.4%$39,636 +5%
    2000$2,791 $37,749

    Find assessor info on the county website

    Neighborhood: 61244

    Nearby schools

    GreatSchools rating
    Schools provided by the listing agent
    • District: 37

    Source: MRED as distributed by MLS GRID. This data may not be complete. We recommend contacting the local school district to confirm school assignments for this home.

    Get pre-qualified for a loan
    At Zillow Home Loans, we can pre-qualify you in as little as 5 minutes with no impact to your credit score.

    An equal housing lender. NMLS #10287.

    Sell for more on Zillow
    Get a Zillow Showcase℠ listing at no additional cost and you could sell for .
    $204,200
    2% more
    +$4,084
    With Zillow Showcase(estimated)
    $208,284