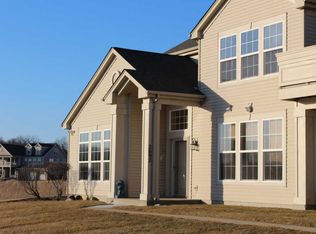
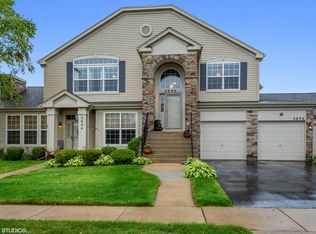
Best and Final by 8pm, Thursday 9/19 please. This Amazing home offers a spacious, open layout, screened in back patio and beautiful water views! Excellent location and excellent schools!! You have to come see it before it's gone. This 2-story, end-unit, has gorgeous water views and boasts 1801 sq. ft. of living space which has been meticulously maintained. The two-story foyer provides a light, inviting entranceway to the impressive great room boasting cathedral ceilings, engineered hardwood floors and a gas fireplace. The two stories of windows illuminate the room with natural light. It flows into the dining room continuing the engineered hardwood flooring, a storage closet, and more stunning views. The kitchen has floor-to-ceiling cabinets with pull-out shelves, ample counterspace, and great views from the large windows in the eat-in area. The eat-in area leads to your own private screened-in patio where you can relax and enjoy nature without having any bugs bugging you! AND picture-perfect views of the wetlands, sunsets, and wildlife directly in your backyard instead of other homes or neighbors. Main floor also provides a half bath and a spacious laundry/mudroom with utility sink and pantry. Stroll upstairs to the loft which overlooks the great room and more picturesque views! This upper level has solid oak wood floors flowing throughout the entire level. The master suite features vaulted ceilings, water views and views of nature, and has an updated bathroom with a double vanity, linen closet, and large walk-in closet. The second bedroom doesn't skimp on size, as well as a generous sized closet, separate linen closet, and full bathroom complete the upper level. This home is true high quality with attention to detail all the way throughout as well as providing ample storage. The 2-car garage has built-in shelves. Located near shopping, restaurants, entertainment, and the expressway, this home has everything you need for comfort, nature, privacy, and peace of mind. Don't miss your opportunity to come see and experience your new home today!
Closed
Zillow last checked:
Listing updated:
Bought with:
Nadiia Glavin
Keller Williams ONEChicago
Source: MRED as distributed by MLS GRID,MLS#: 12161658
Price history
| Date | Event | Price |
|---|---|---|
| 10/3/2024 | Sold | $320,000+0.6%$178/sqft |
Source:  MRED as distributed by MLS GRID #12161658 Report a problem MRED as distributed by MLS GRID #12161658 Report a problem | ||
| 9/20/2024 | Contingent | $318,000$177/sqft |
Source: MRED as distributed by MLS GRID #12161658 Report a problem | ||
| 9/14/2024 | Listed for sale | $318,000+2.3%$177/sqft |
Source: MRED as distributed by MLS GRID #12161658 Report a problem | ||
| 7/26/2023 | Sold | $311,000+8.9%$173/sqft |
Source: MRED as distributed by MLS GRID #11800563 Report a problem | ||
| 6/11/2023 | Contingent | $285,500$159/sqft |
Source: MRED as distributed by MLS GRID #11800563 Report a problem | ||
| 6/7/2023 | Listed for sale | $285,500+5.4%$159/sqft |
Source: MRED as distributed by MLS GRID #11800563 Report a problem | ||
| 8/8/2005 | Sold | $271,000$150/sqft |
Source: Public Record Report a problem | ||
Get a cash offer in 3 minutes
Find out how much your home could sell for in as little as 3 minutes with a no-obligation cash offer.
Estimated market value
$338,600
