Skip main navigation
Off market
  • $761,500

    2690 Cassia Dr, Edgewater, MD 21037

    4beds
    2,964sqft
    Detached
    Built in 1987
    0.93 Acres Lot
    $761,500 Zestimate®
    $257/sqft
    $3,605 Estimated rent

    Home value

    $761,500

    $716,000 - $815,000

    $3,605/mo

    Zestimate® history
    Loading
    Loading...

    Owner options

    List your home for rent

    $3,605/mo

    Rent Zestimate®

    Find your next renter with Zillow Rental Manager. Plus, with online applications, you can quickly screen prospective tenants – for free.

    Learn more

    $3,605/mo

    Rent Zestimate®

    Refinance and save

    $4,614/mo

    Est. payment

    Refinancing to a lower rate could help reduce your monthly payments and save thousands over the life of the loan.

    See today's rates

    $4,614/mo

    Est. payment

    Explore your selling options

    Work with a Zillow partner agent

    Leverage their expertise and Zillow's premium Showcase listings to get your home seen by more buyers.

    Get started

    List with your own agent

    Get your home in front of millions of buyers by listing it on Zillow.

    Learn how to do it

    Sell it yourself

    Take full control of how buyers see your home on Zillow by listing For Sale by Owner (FSBO).

    List your home

    What's special

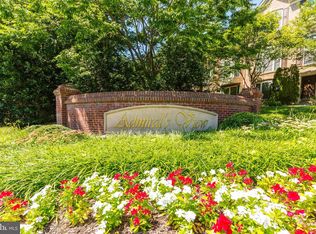
    **FRESH PAINT & NEW CARPET** Lovely Colonial in sought after GINGERVILLE! Hardwood flooring throughout the main level. Updated kitchen w/ new Cabinets & Granite. Separate Dining & Living Rm. Large Family Rm w/ FP walks out to private screened in porch! Newer roof! Fabulous yard w/ swing set. Great community amenities inc. pool, pavilion/picnic area, ball fields & fishing pond. Edgewater/Central/S River Schools! Comps for similar sized homes with a few more updates in the $550k+ range - room for equity!

    This property is off market, which means it's not currently listed for sale or rent on Zillow. This may be different from what's available on other websites or public sources.

    Facts & features

    Interior

    Bedrooms & bathrooms
    • Bedrooms: 4
    • Bathrooms: 3
    • Full bathrooms: 2
    • 1/2 bathrooms: 1
    Heating
    • Heat pump, Electric
    Cooling
    • Central
    Appliances
    • Included: Microwave, Refrigerator
    Features
    • Dining Area, Open Floorplan, Master Bath(s), Upgraded Countertops, Kitchen - Table Space, Chair Railings
    • Flooring: Hardwood
    • Windows: Window Treatments
    • Basement: Finished
    • Has fireplace: Yes
    Interior area
    • Total interior livable area: 2,964 sqft
    • Finished area below ground: 884

    Property

    Parking
    • Total spaces: 2
    • Parking features: Garage - Attached
    Features
    • Exterior features: Vinyl, Brick
    • Has view: Yes
    • View description: Water
    • Has water view: Yes
    • Water view: Water
    Lot
    • Size: 0.93 Acres
    Details
    • Parcel number: 0228090030813
    • Special conditions: Standard

    Construction

    Type & style
    • Home type: SingleFamily
    • Architectural style: Conventional
    • Property subtype: Detached
    Materials
    • Roof: Shake / Shingle
    Condition
    • Year built: 1987

    Community & neighborhood

    Location
    • Region: Edgewater

    HOA & financial

    HOA
    • Has HOA: Yes
    • HOA fee: $33 monthly

    Other

    Other facts
    • Appliances: Dishwasher, Refrigerator, Disposal, Exhaust Fan, Microwave, Bar Fridge, Oven/Range - Electric, Dryer - Front Loading, Washer - Front Loading, Water Conditioner - Owned
    • AssociationYN: true
    • FireplaceYN: true
    • GarageYN: true
    • AttachedGarageYN: true
    • HeatingYN: true
    • CoolingYN: true
    • StructureType: Detached
    • CommunityFeatures: Pool
    • ConstructionMaterials: Vinyl Siding, Brick, Combination
    • Heating: Heat Pump
    • Cooling: Heat Pump
    • StoriesTotal: 3
    • ArchitecturalStyle: Colonial
    • SpecialListingConditions: Standard
    • CoveredSpaces: 2
    • ParkingFeatures: Off Street, Attached Garage, Garage Door Opener
    • WindowFeatures: Window Treatments
    • InteriorFeatures: Dining Area, Open Floorplan, Master Bath(s), Upgraded Countertops, Kitchen - Table Space, Chair Railings
    • BelowGradeFinishedArea: 884
    • PropertySubType: Detached
    • Flooring: Wood Floors
    • Basement: Y
    • MlsStatus: ACTIVE UNDER CONTRACT

    Price history

    DateEventPrice
    3/26/2020Sold$500,000-2.9%$169/sqft
    Source: Public Record Report a problem
    1/10/2020Pending sale$515,000$174/sqft
    Source: RE/MAX Leading Edge #MDAA412448 Report a problem
    12/17/2019Price change$515,000-0.9%$174/sqft
    Source: RE/MAX Leading Edge #MDAA412448 Report a problem
    11/10/2019Price change$519,900-1%$175/sqft
    Source: RE/MAX Leading Edge #MDAA412448 Report a problem
    9/29/2019Price change$524,900-1.4%$177/sqft
    Source: RE/MAX Leading Edge #MDAA412448 Report a problem
    9/16/2019Listed for sale$532,500+19622.2%$180/sqft
    Source: RE/MAX Leading Edge #MDAA412448 Report a problem
    6/16/2019Sold$2,700-99.5%$1/sqft
    Source: Agent Provided Report a problem
    3/18/2019Price change$539,900-1.8%$182/sqft
    Source: RE/MAX Leading Edge #MDAA303552 Report a problem
    2/18/2019Price change$549,900-0.9%$186/sqft
    Source: RE/MAX Leading Edge #MDAA303552 Report a problem
    11/3/2018Price change$554,900-1.8%$187/sqft
    Source: RE/MAX Leading Edge #MDAA303552 Report a problem
    8/1/2018Listed for sale$565,000+6.1%$191/sqft
    Source: RE/MAX Leading Edge #1002062606 Report a problem
    9/4/2015Sold$532,500-1.4%$180/sqft
    Source: Public Record Report a problem
    7/31/2015Pending sale$539,900$182/sqft
    Source: RE/MAX UNITED REAL ESTATE #AA8655027 Report a problem
    7/27/2015Price change$539,900-1.8%$182/sqft
    Source: RE/MAX UNITED REAL ESTATE #AA8655027 Report a problem
    6/16/2015Listed for sale$549,900+19539.3%$186/sqft
    Source: RE/MAX United Real Estate #AA8655027 Report a problem
    7/17/2014Sold$2,800-99.5%$1/sqft
    Source: Agent Provided Report a problem
    6/19/2014Price change$539,000-1.8%$182/sqft
    Source: Coldwell Banker Residential Brokerage - Annapolis Plaza #AA8327476 Report a problem
    5/6/2014Price change$548,900-2.8%$185/sqft
    Source: Coldwell Banker Residential Brokerage - Annapolis Plaza #AA8327476 Report a problem
    4/25/2014Listed for sale$565,000$191/sqft
    Source: Coldwell Banker Residential Brokerage - Annapolis Plaza #AA8327476 Report a problem
    8/16/2006Sold$565,000+151.1%$191/sqft
    Source: Public Record Report a problem
    1/22/1999Sold$225,000$76/sqft
    Source: Public Record Report a problem

    Public tax history

    YearProperty taxesTax assessment
    2025$6,692 +9%$584,667 +4.3%
    2024$6,138 +4.8%$560,533 +4.5%
    2023$5,857 +4.5%$536,400
    2022$5,605 $536,400
    2021$5,605 -3.3%$536,400 -3.2%
    2020$5,799 +0.4%$554,400
    2019$5,776 +3.8%$554,400 +1%
    2018$5,567 0%$549,000 +0.5%
    2017$5,568 $546,300 +6.1%
    2016-- $515,100 +6.4%
    2015-- $483,900 +6.9%
    2014-- $452,700
    2013-- $452,700
    2012-- $452,700 -7.8%
    2011-- $491,100
    2010-- $491,100
    2009-- $491,100 -4.4%
    2008-- $513,750 +13.7%
    2007-- $451,982 +15.8%
    2006-- $390,216 +18.8%
    2005-- $328,450 +9.9%
    2004-- $298,876 +11%
    2003-- $269,303 +12.3%
    2002-- $239,730 +0.8%
    2001-- $237,760

    Find assessor info on the county website

    Neighborhood: 21037

    Nearby schools

    GreatSchools rating
    Schools provided by the listing agent
    • Elementary: EDGEWATER
    • Middle: CENTRAL
    • High: SOUTH RIVER
    • District: ANNE ARUNDEL COUNTY PUBLIC SCHOOLS

    Source: The MLS. This data may not be complete. We recommend contacting the local school district to confirm school assignments for this home.

    Get a cash offer in 3 minutes
    Find out how much your home could sell for in as little as 3 minutes with a no-obligation cash offer.
    Estimated market value
    $761,500
    Get a cash offer in 3 minutes
    Find out how much your home could sell for in as little as 3 minutes with a no-obligation cash offer.
    Estimated market value
    $761,500