Under Contract, Accepting Back Up offers. Rare, PRIVATE beautiful secluded 7+ acre property conveniently located in North Pinellas! Located off Keystone Road near Cypress Run Golf Club. Backroad leads to dead end where property sits with expansive beautifully tree lined circular driveway. The property includes a 4 bedroom 2.5 bathrooms home with a 2 car garage and a separate outbuilding (with electric). This gorgeous property has so much to offer including zoning for residential agriculture, bring your horses, goats, chickens, livestock etc. The original Rutenberg single story home features a split floor plan, large family room with fireplace, primary bedroom with a large en-suite (separate soaking tub and shower). The primary bedroom and living room feature vaulted ceilings with exposed beams and french doors leading to an expansive caged/screened oversized pool and patio with a stunning view of the expansive property. Built for entertaining, the kitchen opens to a large family room with a wood burning fireplace double pass through to the patio/pool area, breakfast nook and French doors surrounding the pool area. An additional screened front porch overlooks the tree lined front entrance. The roof was replaced in 2024. Newer water heater and well pump. The Rutenberg layout lends itself to a wonderful opportunity to make it your own with a remodel or update. This unique property is off the beaten path, yet situated to enjoy membership amenities at Cypress Run Golf club! There are wonderful walking trails along Keystone. Centrally located to activities like Tarpon Lake, the beaches (Fred Howard Park) Tarpon Sponge Docks, shops, medical, restaurants and access to Tampa. Don't miss the opportunity to own a rare piece of private acreage in Pinellas County!
Sold for $1,040,000
$1,040,000
2690 E LAKE TRAIL, TARPON SPRINGS, FL 34688
4beds
2,857sqft
Single Family Residence
Built in 1982
8.17 Acres Lot
$1,018,700 Zestimate®
$364/sqft
$5,511 Estimated rent
Home value
$1,018,700
$866,000 - $1.19M
$5,511/mo
Zestimate® history
Owner options
List your home for rent
$5,511/mo
Rent Zestimate®
Find your next renter with Zillow Rental Manager. Plus, with online applications, you can quickly screen prospective tenants – for free.
$5,511/mo
Rent Zestimate®
Refinance and save
$7,092/mo
Est. payment
Refinancing to a lower rate could help reduce your monthly payments and save thousands over the life of the loan.
$7,092/mo
Est. payment
Explore your selling options
Work with a Zillow partner agent
Leverage their expertise and Zillow's premium Showcase listings to get your home seen by more buyers.
Get startedList with your own agent
Get your home in front of millions of buyers by listing it on Zillow.
Learn how to do itSell it yourself
Take full control of how buyers see your home on Zillow by listing For Sale by Owner (FSBO).
List your homeWhat's special
Wooded areaScreened front porchWood burning fireplaceTree lined circular driveway
Zillow last checked:
Listing updated:
Listed by:
Kerri Rodriguez 727-385-8823,
COMPASS FLORIDA LLC 727-339-7902
Bought with:
Lindsay Dicus Harrison, 3257009
DICUS HARRISON REALTY
Source: Stellar MLS,MLS#: TB8355945 Originating MLS: Suncoast Tampa
Originating MLS: Suncoast Tampa
Facts & features
Interior
Bedrooms & bathrooms
- Bedrooms: 4
- Bathrooms: 3
- Full bathrooms: 2
- 1/2 bathrooms: 1
Rooms
- Room types: Family Room, Dining Room, Living Room, Utility Room
Primary bedroom
- Features: Walk-In Closet(s)
- Level: First
- Area: 236.28 Square Feet
- Dimensions: 13.2x17.9
Bedroom 1
- Features: Built-in Closet
- Level: First
- Area: 165.06 Square Feet
- Dimensions: 12.6x13.1
Bedroom 2
- Features: Walk-In Closet(s)
- Level: First
- Area: 145.41 Square Feet
- Dimensions: 11.1x13.1
Bedroom 3
- Features: Built-in Closet
- Level: First
- Area: 146.45 Square Feet
- Dimensions: 14.5x10.1
Bathroom 1
- Level: First
- Area: 169.92 Square Feet
- Dimensions: 11.8x14.4
Dinette
- Level: First
- Area: 133.12 Square Feet
- Dimensions: 12.8x10.4
Family room
- Level: First
- Area: 443.1 Square Feet
- Dimensions: 21x21.1
Kitchen
- Level: First
- Area: 187.85 Square Feet
- Dimensions: 8.5x22.1
Laundry
- Level: First
- Area: 72.1 Square Feet
- Dimensions: 7x10.3
Living room
- Level: First
- Area: 371.28 Square Feet
- Dimensions: 18.2x20.4
Heating
- Electric
Cooling
- Central Air
Appliances
- Included: Dishwasher, Dryer, Microwave, Range, Refrigerator, Washer
- Laundry: Electric Dryer Hookup, Laundry Room, Washer Hookup
Features
- Ceiling Fan(s), Kitchen/Family Room Combo, Primary Bedroom Main Floor, Vaulted Ceiling(s), Walk-In Closet(s)
- Flooring: Concrete, Tile, Hardwood
- Doors: French Doors
- Has fireplace: Yes
- Fireplace features: Wood Burning
Interior area
- Total structure area: 4,080
- Total interior livable area: 2,857 sqft
Property
Parking
- Total spaces: 2
- Parking features: Circular Driveway, Driveway
- Attached garage spaces: 2
- Has uncovered spaces: Yes
Features
- Levels: One
- Stories: 1
- Exterior features: Private Mailbox, Storage
- Has private pool: Yes
- Pool features: In Ground, Screen Enclosure
- Has view: Yes
- View description: Trees/Woods
Lot
- Size: 8.17 Acres
- Features: Private, Street Dead-End, Zoned for Horses
Details
- Additional structures: Other, Shed(s)
- Parcel number: 042716000004200100
- Zoning: A-E
- Special conditions: None
Construction
Type & style
- Home type: SingleFamily
- Property subtype: Single Family Residence
Materials
- Block, Stucco
- Foundation: Slab
- Roof: Shingle
Condition
- New construction: No
- Year built: 1982
Details
- Builder name: Rutenberg
Utilities & green energy
- Sewer: Septic Tank
- Water: Well
- Utilities for property: BB/HS Internet Available, Cable Available, Cable Connected, Electricity Available, Electricity Connected
Community & HOA
Community
- Pet fee: $0 monthly
- Subdivision: ACREAGE
HOA
- Has HOA: No
Location
- Region: Tarpon Springs
Financial & listing details
- Price per square foot: $364/sqft
- Tax assessed value: $871,922
- Annual tax amount: $7,489
- Date on market: 3/1/2025
- Cumulative days on market: 8 days
- Listing terms: Cash,Conventional,FHA,VA Loan
- Ownership: Fee Simple
- Total actual rent: 0
- Electric utility on property: Yes
- Road surface type: Asphalt
Price history
| Date | Event | Price |
|---|---|---|
| 6/30/2025 | Sold | $1,040,000-16.8%$364/sqft |
Source:  Stellar MLS #TB8355945 Report a problem Stellar MLS #TB8355945 Report a problem | ||
| 3/10/2025 | Pending sale | $1,250,000$438/sqft |
Source: Stellar MLS #TB8355945 Report a problem | ||
| 3/1/2025 | Listed for sale | $1,250,000$438/sqft |
Source: Stellar MLS #TB8355945 Report a problem | ||
Public tax history
| Year | Property taxes | Tax assessment |
|---|---|---|
| 2025 | $16,047 +114.3% | $871,922 +93.8% |
| 2024 | $7,489 +1.7% | $449,849 +3% |
| 2023 | $7,366 +2.7% | $436,747 +3% |
| 2022 | $7,174 -1.3% | $424,026 +3% |
| 2021 | $7,271 +0.1% | $411,676 +1.4% |
| 2020 | $7,260 +1.6% | $405,992 +2.3% |
| 2019 | $7,148 | $396,864 +1.9% |
| 2018 | $7,148 +1.2% | $389,464 +2.1% |
| 2017 | $7,062 -3.2% | $381,453 -2.2% |
| 2016 | $7,295 +28.2% | $390,089 +28.3% |
| 2015 | $5,691 -6.8% | $304,087 -5.9% |
| 2014 | $6,107 -19.6% | $323,039 -18.2% |
| 2013 | $7,596 +3.2% | $395,062 -0.7% |
| 2012 | $7,357 | $397,830 -11.8% |
| 2011 | -- | $451,197 -10.6% |
| 2010 | -- | $504,492 -34.5% |
| 2009 | -- | $770,718 +276% |
| 2008 | $3,236 | $204,979 +3% |
| 2007 | -- | $199,009 -33.9% |
| 2005 | -- | $301,100 +12.1% |
| 2004 | $3,432 +1.8% | $268,700 +10.6% |
| 2003 | $3,370 +6.4% | $243,000 +13.2% |
| 2002 | $3,169 | $214,600 +15.4% |
| 2001 | $3,169 +5.2% | $185,900 -3.8% |
| 2000 | $3,011 | $193,300 |
Find assessor info on the county website
Neighborhood: 34688
Nearby homes
- $1,130,9005 bd5 ba4k sqft2686 E Lake Trl, Tarpon Springs, FL 34688Off Market

- $2,063,800-- bd9 ba9k sqft2660 E Lake Trl, Tarpon Springs, FL 34688Off Market
- $--3 Acres2680 E Lake Trl, Tarpon Springs, FL 34688Off Market
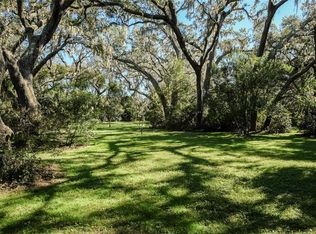
- $874,8243 Acres2646 E Lake Trl, Tarpon Springs, FL 34688Off Market

- $781,0003 bd3 ba2.7k sqft940 Royal Birkdale Dr, Tarpon Springs, FL 34688Off Market
- $1,628,200-- bd7 ba6.8k sqft932 Royal Birkdale Dr, Tarpon Springs, FL 34688Off Market
- $811,1005 bd4 ba2.4k sqft2634 E Lake Trl, Tarpon Springs, FL 34688Off Market
- $--24.48 AcresE Lake Trl, Tarpon Springs, FL 34689Off Market
Nearby schools
GreatSchools rating
- 9/10Brooker Creek Elementary SchoolGrades: PK-5Distance: 2.1 mi
- 6/10Tarpon Springs Middle SchoolGrades: 6-8Distance: 4.5 mi
- 7/10East Lake High SchoolGrades: PK,9-12Distance: 2.6 mi
Schools provided by the listing agent
- Elementary: Brooker Creek Elementary-PN
- Middle: Tarpon Springs Middle-PN
- High: East Lake High-PN
Source: Stellar MLS. This data may not be complete. We recommend contacting the local school district to confirm school assignments for this home.
Get a cash offer in 3 minutes
Find out how much your home could sell for in as little as 3 minutes with a no-obligation cash offer.
Estimated market value
$1,018,700
Get a cash offer in 3 minutes
Find out how much your home could sell for in as little as 3 minutes with a no-obligation cash offer.
Estimated market value
$1,018,700
- Florida
- Pinellas County
- Tarpon Springs
- 34688
- 2690 E LAKE TRAIL
Nearby cities
Nearby zip codes
Other Tarpon Springs Topics
