Skip main navigation
Sold for $860,000
  • $860,000

    2690 Elm Cir, El Centro, CA 92243

    5beds
    3,550sqft
    Single Family Residence
    Built in 2006
    0.27 Acres Lot
    $953,200 Zestimate®
    $242/sqft
    $2,934 Estimated rent

    Home value

    $953,200

    $906,000 - $1.01M

    $2,934/mo

    Zestimate® history
    Loading
    Loading...

    Owner options

    List your home for rent

    $2,934/mo

    Rent Zestimate®

    Find your next renter with Zillow Rental Manager. Plus, with online applications, you can quickly screen prospective tenants – for free.

    Learn more

    $2,934/mo

    Rent Zestimate®

    Refinance and save

    $5,544/mo

    Est. payment

    Refinancing to a lower rate could help reduce your monthly payments and save thousands over the life of the loan.

    See today's rates

    $5,544/mo

    Est. payment

    Explore your selling options

    Work with a Zillow partner agent

    Leverage their expertise and Zillow's premium Showcase listings to get your home seen by more buyers.

    Get started

    List with your own agent

    Get your home in front of millions of buyers by listing it on Zillow.

    Learn how to do it

    Sell it yourself

    Take full control of how buyers see your home on Zillow by listing For Sale by Owner (FSBO).

    List your home

    What's special

    Pool areaGas fireplaceWet barCustom windowsSpa controlNatural gas fireplaceGround pool
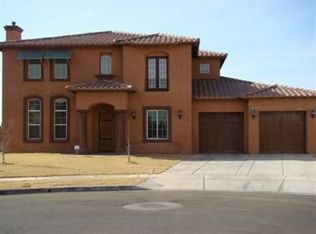
    French Country meets California Casual. Located in one of the most sought after neighborhoods in El Centro, Renaissance. This home boasts a floor plan that will leave you feeling like you have just walked into a luxurious Chateau. From the 22 ft. vaulted ceiling in the formal living room to the spiral staircase that leads up to the Primary bedroom / retreat and en suite. This home will take your breath away! Formal living room features include 22 ft. ceilings, large bay window, gas fireplace, wall mounted sconces that provide a soft dramatic glow. As you make your way into the formal dining room you will take note of the built in wood cabinetry. Chefs kitchen features honed marble counter tops, hand painted backsplash tiles, gold plated stove top faucet / kitchen faucet, and custom island. Open concept kitchen / family room. Family room features custom wood beamed ceiling, built in cabinets, fireplace accented by washed brick. Custom windows that open out to covered patio / pool area for that California Casual feel. Lower level also features a completely upgraded bedroom and bathroom, perfect for guests or extended family. As you make your way up the spiral staircase to the upper level, you will take note of the staircase that features wood hand railings and wrought iron spindles. At the top of the staircase is a loft area with built in storage and computer / media area. The primary bedroom / retreat features beautiful ceramic tile flooring, crown molding, wet bar complete with beverage refrigerator, crystal chandeliers accent both the sleeping area and retreat. Gas fireplace separates the retreat from en suite. En suite features a spa tub with jets, dual vanities, his and her walk in closets and a large linen closet complete this luxurious space. Additionally located on the upper level are 3 bedrooms one which features its own private balcony. Most likely one of the most beautiful in ground pool / spas in Imperial Valley is featured in this back yard, complete with automated lights and spa control, everything from the water fall to the spa to the lights can all be controlled from your hand held device. But this is not the best part of the home, situated on over a 1/4 of an acre, this home boasts a one of a kind outdoor kitchen fit for the most distinguished Chef de Cuisine. From the quartzite counter tops to the built in Twin Eagle appliances, stainless steel grill, double burner, warming drawer, ice bin, to the True dual climate beverage refrigerator built to withstand the high heat index in Imperial Valley this out door paradise is sure to impress. Kegerator, stainless steel sink and dishwasher complete this outdoor kitchen. Have I captured your attention, or do you need more? Linked Sonos surround sound system for interior and exterior enjoyment. Natural gas fireplace located on rear patio for added warmth and ambiance. Vivint smart home and alarm system. Private pool wardrobe changing room and outdoor shower, and the best sunset views from this back yard area I have ever seen!

    Zillow last checked:

    Listed by:

    Christa Mostrong,

    Duflock & Associates Real Estate

    Bought with:

    Adriel Martinez Garza, 02044860

    Real Estate Team Experts, Inc.

    Source: ICAOR,MLS#: 23286077ICMLS Logo

    Facts & features

    Interior

    Bedrooms & bathrooms
    • Bedrooms: 5
    • Bathrooms: 4
    • Full bathrooms: 3
    • 1/2 bathrooms: 1
    Rooms
    • Room types: 5th Bedroom, Family Room, Breakfast Bar, Breakfast Area, Living Room, Loft, Patio Covered, Dining Room, Pantry, Walk-In Closet
    Bedroom
    • Features: Main Floor Bedroom, Master Retreat, Master Suite
    Bathroom
    • Features: Double Vanity(s), Tub With Jets, Linen Closet, Shower Stall
    Kitchen
    • Features: Marble Counters
    Heating
    • CFAG
    Cooling
    • Air Conditioning
    Appliances
    • Included: Barbeque, Dishwasher, Disposal, Exhaust Fan, Oven/Range-Gas, Gas Water Heater
    • Laundry: Upper Level, Gas Dryer Hookup
    Features
    • Cathedral-Vaulted Ceilings, Crown Molding, Built-in Features
    • Flooring: Ceramic Tile, Carpet
    • Number of fireplaces: 3
    • Fireplace features: Fire Pit, Master Retreat, Master Bedroom, Living Room, Gas, Family Room
    Interior area
    • Total structure area: 3,550
    • Total interior livable area: 3,550 sqft

    Property

    Parking
    • Total spaces: 6
    • Parking features: Attached, Garage - 3 Car
    • Garage spaces: 3
    • Uncovered spaces: 3
    Accessibility
    • Accessibility features: None
    Features
    • Stories: 2
    • Patio & porch: Covered
    • Has private pool: Yes
    • Pool features: In Ground, Waterfall, Gas Heat
    • Spa features: Gas Heat, In Ground
    • Fencing: Wood,Fenced Yard
    Lot
    • Size: 0.27 Acres
    • Features: Irregular Lot, Landscaped, Front Yard, Back Yard, Cul-De-Sac, Auto Sprinklers Front, Auto Sprinklers Rear
    Details
    • Parcel number: 052721021000
    • Zoning: r-1
    • Special conditions: Standard
    • Other equipment: Built-Ins

    Construction

    Type & style
    • Home type: SingleFamily
    • Property subtype: Single Family Residence
    Materials
    • Stucco
    • Foundation: Slab
    Condition
    • Updated/Remodeled
    • New construction: No
    • Year built: 2006

    Utilities & green energy

    • Sewer: City
    • Water: City

    Community & HOA

    Community
    • Security: Alarm System
    • Subdivision: Renaissance
    Location
    • Region: El Centro

    Financial & listing details

    • Price per square foot: $242/sqft
    • Tax assessed value: $877,200
    • Annual tax amount: $9,606
    • Date on market: 8/12/2023
    • Listing agreement: EA

    Price history

    DateEventPrice
    8/11/2023Sold$860,000+1.2%$242/sqft
    Source: ICAOR #23286077IC Report a problem
    7/10/2023Pending sale$850,000$239/sqft
    Source: ICAOR #23286077IC Report a problem
    6/30/2023Listed for sale$850,000+53.2%$239/sqft
    Source: ICAOR #23286077IC Report a problem
    1/5/2018Sold$555,000-3.5%$156/sqft
    Source: ICAOR #17288226IC Report a problem
    11/13/2017Listed for sale$575,000+21.3%$162/sqft
    Source: Century 21 Neighborhood Agents #17288226IC Report a problem
    7/29/2005Sold$474,000$134/sqft
    Source: Public Record Report a problem

    Public tax history

    YearProperty taxesTax assessment
    2025$9,606 +3%$877,200 +2%
    2024$9,329 +39.1%$860,000 +41.7%
    2023$6,708 $606,971 +2%
    2022-- $595,070 +3.1%
    2021$6,371 -1.2%$577,422
    2020$6,450 +3.8%$577,422 +2%
    2019$6,213 $566,100 +4.4%
    2018$6,213 +12.7%$542,000 +9.7%
    2017$5,515 +6.3%$494,000 +6.5%
    2016$5,190 +23.5%$464,000
    2015$4,201 $464,000 +19.6%
    2014$4,201 $388,000
    2013-- $388,000
    2012-- $388,000 +1.5%
    2011-- $382,210
    2010-- $382,210
    2009-- $382,210 +7.5%
    2008-- $355,500 -25%
    2006-- $474,000
    Find assessor info on the county website

    Neighborhood: 92243

    Nearby schools

    GreatSchools rating
    Get pre-qualified for a loan
    At Zillow Home Loans, we can pre-qualify you in as little as 5 minutes with no impact to your credit score.

    An equal housing lender. NMLS #10287.

    Sell for more on Zillow
    Get a Zillow Showcase℠ listing at no additional cost and you could sell for .
    $953,200
    2% more
    +$19,064
    With Zillow Showcase(estimated)
    $972,264