Skip main navigation
Closed
  • $477,300

    2690 Forest Park Dr #463, Dyer, IN 46311

    4beds
    3,034sqft
    Single Family Residence
    Built in 1993
    10,010 Square Feet Lot
    $477,300 Zestimate®
    $157/sqft
    $3,049 Estimated rent

    Home value

    $477,300

    $453,000 - $501,000

    $3,049/mo

    Zestimate® history
    Loading
    Loading...

    Owner options

    List your home for rent

    $3,049/mo

    Rent Zestimate®

    Find your next renter with Zillow Rental Manager. Plus, with online applications, you can quickly screen prospective tenants – for free.

    Learn more

    $3,049/mo

    Rent Zestimate®

    Refinance and save

    $3,009/mo

    Est. payment

    Refinancing to a lower rate could help reduce your monthly payments and save thousands over the life of the loan.

    See today's rates

    $3,009/mo

    Est. payment

    Explore your selling options

    Work with a Zillow partner agent

    Leverage their expertise and Zillow's premium Showcase listings to get your home seen by more buyers.

    Get started

    List with your own agent

    Get your home in front of millions of buyers by listing it on Zillow.

    Learn how to do it

    Sell it yourself

    Take full control of how buyers see your home on Zillow by listing For Sale by Owner (FSBO).

    List your home

    What's special

    Finished basementClose to expresswaysMaster bathLarge jetted tubGranite countertopsDual sinksNice rec room

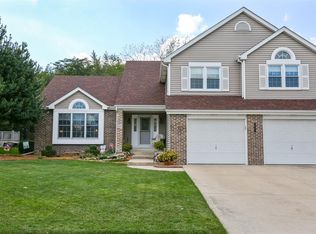
    This immaculate 2 story home has 4 bedrooms, 2.5 bathrooms, and a finished basement. The home backs up to a wooded forest preserve that often have deer coming up to your deck. This yard is so peaceful that all you hear is birds chirping and the wind through the trees. The backyard composite deck is HUGE . There is a storage shed in backyad with a skylight & windows. The kitchen has granite countertops, an island, stainless steel backsplash tiles and Stainless Steel appliances. Smart thermostat and Ring Doorbell stays. Master bedroom has new flooring, paint, wainscotting, trim, new wall sconces, and a $10,000 upgraded walk-in closet with custom organizers/shelving. Spa like master bath has a large jetted tub, separate shower, makeup vanity, and dual sinks.Freshly painted interior walls in all 4 bedrooms and the shared bathroom. Basement bar with a nice rec room and tons of storage space too. Neighborhood pool is nearby. Lake Central Schools. Close to expressways and shopping!

    This property is not currently displayed as for sale or rent on Zillow. This may be different from what's on other websites or public sources.

    Zillow last checked:

    Listing updated:

    Listed by:

    Stephen Kroczek,

    McColly Real Estate 219-322-5508

    Bought with:

    Alan Evers, RB14035673

    Evers Realty Group

    Source: NIRA as distributed by MLS GRID,MLS#: 530507MLS Logo

    Facts & features

    Interior

    Bedrooms & bathrooms
    • Bedrooms: 4
    • Bathrooms: 3
    • Full bathrooms: 2
    • 1/2 bathrooms: 1
    Rooms
    • Room types: Bathroom, Bedroom 2, Bedroom 3, Bedroom 4, Bonus Room, Dining Room, Kitchen, Laundry, Living Room, Primary Bedroom
    Primary bedroom
    • Area: 224
    • Dimensions: 16 x 14
    Bedroom 2
    • Area: 133.1
    • Dimensions: 12.1 x 11
    Bedroom 3
    • Area: 128.4
    • Dimensions: 12 x 10.7
    Bedroom 4
    • Area: 110
    • Dimensions: 10 x 11
    Bathroom
    • Description: 1/2
    Bathroom
    • Description: Full
    Bathroom
    • Description: Full
    Bonus room
    • Area: 400
    • Dimensions: 20 x 20
    Kitchen
    • Area: 220
    • Dimensions: 22 x 10
    Laundry
    • Dimensions: 13 x 10.8
    Living room
    • Area: 221
    • Dimensions: 17 x 13
    Heating
    • Forced Air, Natural Gas
    Appliances
    • Included: Built-In Gas Range, Dishwasher, Dryer, Microwave, Refrigerator, Washer
    • Laundry: Main Level
    Features
    • Cathedral Ceiling(s), Country Kitchen, Vaulted Ceiling(s)
    • Basement: Interior Entry,Sump Pump
    • Number of fireplaces: 1
    • Fireplace features: Great Room, Living Room
    Interior area
    • Total structure area: 3,034
    • Total interior livable area: 3,034 sqft
    • Finished area above ground: 2,534

    Property

    Parking
    • Total spaces: 2
    • Parking features: Attached, Garage Door Opener
    • Attached garage spaces: 2
    Features
    • Levels: Two
    • Patio & porch: Covered, Deck, Porch
    • Frontage length: 77
    Lot
    • Size: 10,010 Square Feet
    • Dimensions: 77 x 130
    • Features: Landscaped, Paved, Sprinklers In Front, Sprinklers In Rear, Wooded
    Details
    • Parcel number: 451013351005000034

    Construction

    Type & style
    • Home type: SingleFamily
    • Property subtype: Single Family Residence
    Condition
    • New construction: No
    • Year built: 1993

    Utilities & green energy

    • Water: Public
    • Utilities for property: Cable Available, Electricity Available, Natural Gas Available

    Community & HOA

    Community
    • Features: Curbs, Sidewalks
    • Subdivision: Chateau Woods
    HOA
    • Has HOA: Yes
    • HOA fee: $325 monthly
    • HOA name: Ed Hebda
    • HOA phone: 219-865-8922
    Location
    • Region: Dyer

    Financial & listing details

    • Price per square foot: $157/sqft
    • Tax assessed value: $397,500
    • Annual tax amount: $4,896
    • Date on market: 8/18/2023
    • Listing agreement: Exclusive Right To Sell
    • Listing terms: Cash,Conventional,FHA,VA Loan
    • Road surface type: Paved

    Price history

    DateEventPrice
    8/10/2023Sold$432,500-1.7%$143/sqft
    Source: NIRA as distributed by MLS GRID #530507 Report a problem
    6/12/2023Contingent$439,900$145/sqft
    Source: NIRA as distributed by MLS GRID #530507 Report a problem
    5/17/2023Listed for sale$439,900+10%$145/sqft
    Source: NIRA as distributed by MLS GRID #530507 Report a problem
    5/4/2021Sold$400,000$132/sqft
    Source: Public Record Report a problem

    Public tax history

    YearProperty taxesTax assessment
    2025$5,069 +9.1%$428,700 -0.4%
    2024$4,645 -4.7%$430,500 +6.7%
    2023$4,872 +25%$403,300 +1.3%
    2022$3,899 +3.4%$398,300 +21.7%
    2021$3,772 +4.6%$327,400 +4.5%
    2020$3,606 +1.7%$313,400 +7.1%
    2019$3,544 +10.2%$292,700 +2.1%
    2018$3,216 +11.7%$286,600 +2.1%
    2017$2,879 $280,700 +10%
    2016$2,879 +1.5%$255,200 -2.1%
    2014$2,836 -0.7%$260,600 +0.6%
    2013$2,858 -12.4%$259,000 -1.3%
    2012$3,261 +8.8%$262,500 -4%
    2011$2,997 -14.2%$273,400 -4%
    2010$3,493 $284,800 -1.3%
    2009-- $288,600 +9.6%
    2007-- $263,300 +27.8%
    2006-- $206,000
    2005-- $206,000
    2004-- $206,000 +105.4%
    2003-- $100,300
    2002-- $100,300 +200%
    2001-- $33,430
    Find assessor info on the county website

    Neighborhood: 46311

    Nearby schools

    GreatSchools rating
    Schools provided by the listing agent
    • Elementary: Kolling Elementary School
    • High: Lake Central High School

    Source: NIRA as distributed by MLS GRID. This data may not be complete. We recommend contacting the local school district to confirm school assignments for this home.

    Get a cash offer in 3 minutes
    Find out how much your home could sell for in as little as 3 minutes with a no-obligation cash offer.
    Estimated market value
    $477,300
    Get a cash offer in 3 minutes
    Find out how much your home could sell for in as little as 3 minutes with a no-obligation cash offer.
    Estimated market value
    $477,300