Desirable ranch style home with finished basement and 3-car garage located on a large corner lot in a cul-de-sac offering supreme privacy. One level living at its finest. Step inside to an open and free flowing main living area featuring vaulted ceilings and hardwood floors in the kitchen, dining room, and living room. Ideal layout for entertaining. Kitchen offers solid oak cabinetry, heaps of counter top space, pantry, stainless steel appliances, and center island overlooking the dining room and expansive living room with gas fireplace for added ambiance. Bonus flex room at the entry would make a great office, sitting room, or lounge. The primary bedroom has vaulted ceilings, walk-in closet, and 5-piece tiled, primary bath highlighted by a glass enclosed shower and huge soak tub. Two additional guest bedrooms, full bathroom, and convenient main floor laundry room complete the main level. Smartly finished full basement providing a huge rec room/great room, lots of storage, and a second primary bedroom suite with walk-in closet and three quarter, tiled bathroom. Enjoy a private back deck and xeriscaped, fenced backyard. Quiet and peaceful neighborhood.
Sold for $615,000
Street View
$615,000
2690 Forsythia Ct, Erie, CO 80516
4beds
2,582sqft
Single Family Residence
Built in 2002
9,123 Square Feet Lot
$630,100 Zestimate®
$238/sqft
$3,254 Estimated rent
Home value
$630,100
$599,000 - $662,000
$3,254/mo
Zestimate® history
Owner options
List your home for rent
$3,254/mo
Rent Zestimate®
Find your next renter with Zillow Rental Manager. Plus, with online applications, you can quickly screen prospective tenants – for free.
$3,254/mo
Rent Zestimate®
Refinance and save
$3,643/mo
Est. payment
Refinancing to a lower rate could help reduce your monthly payments and save thousands over the life of the loan.
$3,643/mo
Est. payment
Explore your selling options
Work with a Zillow partner agent
Leverage their expertise and Zillow's premium Showcase listings to get your home seen by more buyers.
Get startedList with your own agent
Get your home in front of millions of buyers by listing it on Zillow.
Learn how to do itSell it yourself
Take full control of how buyers see your home on Zillow by listing For Sale by Owner (FSBO).
List your homeWhat's special
Zillow last checked:
Listing updated:
Listed by:
Lenny Maiocco 720-201-1114,
RE/MAX Alliance-Lafayette
Bought with:
Robert Fenton, 100095247
Berkshire Hathaway HomeServices Colorado, LLC - Highlands Ranch Real Estate
Source: IRES as distributed by MLS GRID,MLS#: 1020328
Facts & features
Interior
Bedrooms & bathrooms
- Bedrooms: 4
- Bathrooms: 3
- Full bathrooms: 2
- 3/4 bathrooms: 1
- Main level bathrooms: 2
Primary bedroom
- Description: Carpet
- Features: 5 Piece Primary Bath
- Level: Main
- Area: 210 Square Feet
- Dimensions: 14 x 15
Bedroom 2
- Description: Carpet
- Level: Main
- Area: 110 Square Feet
- Dimensions: 10 x 11
Bedroom 3
- Description: Carpet
- Level: Main
- Area: 99 Square Feet
- Dimensions: 9 x 11
Bedroom 4
- Description: Carpet
- Level: Basement
- Area: 154 Square Feet
- Dimensions: 11 x 14
Dining room
- Description: Hardwood
- Level: Main
- Area: 135 Square Feet
- Dimensions: 9 x 15
Family room
- Description: Carpet
- Level: Basement
- Area: 475 Square Feet
- Dimensions: 19 x 25
Kitchen
- Description: Hardwood
- Level: Main
- Area: 228 Square Feet
- Dimensions: 12 x 19
Laundry
- Description: Laminate
- Level: Main
- Area: 35 Square Feet
- Dimensions: 5 x 7
Living room
- Description: Hardwood
- Level: Main
- Area: 204 Square Feet
- Dimensions: 12 x 17
Study
- Description: Carpet
- Level: Main
- Area: 192 Square Feet
- Dimensions: 12 x 16
Heating
- Forced Air
Cooling
- Central Air, Ceiling Fan(s)
Appliances
- Included: Electric Range, Dishwasher, Refrigerator, Washer, Dryer, Microwave, Disposal
- Laundry: Washer/Dryer Hookup
Features
- Separate Dining Room, Cathedral Ceiling(s), Open Floorplan, Pantry, Natural Woodwork, Walk-In Closet(s), Kitchen Island
- Flooring: Wood
- Windows: Window Coverings, Bay or Bow Window
- Basement: Full,Partially Finished,Crawl Space,Radon Unknown
- Has fireplace: Yes
- Fireplace features: Gas, Living Room
Interior area
- Total structure area: 1,670
- Total interior livable area: 2,582 sqft
- Finished area above ground: 1,670
Property
Parking
- Total spaces: 3
- Parking features: Garage Door Opener
- Attached garage spaces: 3
- Details: Attached
Accessibility
- Accessibility features: Level Lot
Features
- Levels: One
- Stories: 1
- Patio & porch: Deck
- Exterior features: Sprinkler System
- Spa features: Community
- Fencing: Fenced,Wood
Lot
- Size: 9,123 Square Feet
- Features: Cul-De-Sac, Corner Lot, Level, City Limits, Xeriscape, Paved, Curbs, Gutters, Sidewalks
Details
- Parcel number: R1773602
- Zoning: SFR
- Special conditions: Private Owner
Construction
Type & style
- Home type: SingleFamily
- Property subtype: Single Family Residence
Materials
- Frame, Wood Siding
- Foundation: Slab
- Roof: Composition
Condition
- New construction: No
- Year built: 2002
Utilities & green energy
- Electric: United Power
- Gas: XCEL
- Sewer: Public Sewer
- Water: City
- Utilities for property: Natural Gas Available, Electricity Available
Green energy
- Energy efficient items: Southern Exposure, Windows
Community & HOA
Community
- Features: Clubhouse, Tennis Court(s), Pool, Playground, Park, Trail(s), Recreation Room
- Security: Fire Alarm
- Subdivision: Vista Ridge
HOA
- Has HOA: Yes
- Services included: Common Amenities, Trash, Management
- HOA fee: $85 monthly
- HOA name: Vista Ridge/MSI
- HOA phone: 303-420-4433
Location
- Region: Erie
Financial & listing details
- Price per square foot: $238/sqft
- Tax assessed value: $629,940
- Annual tax amount: $5,879
- Date on market: 10/10/2024
- Listing terms: Cash,Conventional,FHA
- Exclusions: None
- Electric utility on property: Yes
- Road surface type: Asphalt
Price history
| Date | Event | Price |
|---|---|---|
| 12/2/2024 | Sold | $615,000+2.7%$238/sqft |
Source:  IRES as distributed by MLS GRID #1020328 Report a problem IRES as distributed by MLS GRID #1020328 Report a problem | ||
| 11/2/2024 | Pending sale | $599,000$232/sqft |
Source:  REcolorado as distributed by MLS GRID #3099924 Report a problem REcolorado as distributed by MLS GRID #3099924 Report a problem | ||
| 10/24/2024 | Price change | $599,000-2.4%$232/sqft |
Source: IRES as distributed by MLS GRID #1020328 Report a problem | ||
| 10/10/2024 | Listed for sale | $614,000+62.9%$238/sqft |
Source: IRES as distributed by MLS GRID #1020328 Report a problem | ||
| 3/18/2014 | Sold | $377,000-1.6%$146/sqft |
Source: Public Record Report a problem | ||
| 11/30/2013 | Listing removed | $383,000$148/sqft |
Source: Keller Williams 1st Realty Associates, Inc. #720016 Report a problem | ||
| 9/26/2013 | Price change | $383,000-4.2%$148/sqft |
Source: Keller Williams 1st Realty Associates, Inc. #720016 Report a problem | ||
| 7/18/2013 | Listed for sale | $399,900+16.5%$155/sqft |
Source: RE/MAX VISTA #714291 Report a problem | ||
| 3/10/2006 | Sold | $343,402$133/sqft |
Source: Public Record Report a problem | ||
Public tax history
| Year | Property taxes | Tax assessment |
|---|---|---|
| 2026 | $6,366 +5.6% | $38,550 -2.1% |
| 2025 | $6,030 +2.6% | $39,370 -8.1% |
| 2024 | $5,879 +20.2% | $42,860 -1% |
| 2023 | $4,890 -2.8% | $43,280 +37% |
| 2022 | $5,033 +12.4% | $31,600 -2.8% |
| 2021 | $4,479 | $32,510 +11.8% |
| 2020 | $4,479 +5.9% | $29,070 |
| 2019 | $4,231 -6.1% | $29,070 +6.6% |
| 2018 | $4,507 +6.5% | $27,280 |
| 2017 | $4,231 +1.9% | $27,280 -2.3% |
| 2016 | $4,152 -7% | $27,910 |
| 2015 | $4,465 +23% | $27,910 +23.5% |
| 2014 | $3,631 | $22,600 -5.3% |
| 2013 | -- | $23,870 +5.7% |
| 2012 | -- | $22,590 -5.3% |
| 2011 | -- | $23,860 +2.8% |
| 2010 | -- | $23,210 |
| 2009 | -- | $23,210 -4.6% |
| 2008 | -- | $24,340 |
| 2007 | -- | $24,340 +22.2% |
| 2006 | -- | $19,920 |
| 2005 | -- | $19,920 +125.1% |
| 2004 | -- | $8,850 |
Find assessor info on the county website
Neighborhood: 80516
Nearby homes
- $599,5003 bd3 ba1.7k sqft2698 Forsythia Ct, Erie, CO 80516Off Market
- $703,2003 bd3 ba2.6k sqft2702 Forsythia Pl, Erie, CO 80516Off Market
- $540,3002 bd2 ba2.7k sqft2685 Forsythia Ct, Erie, CO 80516Off Market
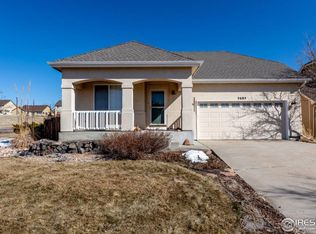
- $576,1003 bd3 ba1.8k sqft2693 Forsythia Ct, Erie, CO 80516Off Market
- $663,3005 bd3 ba3k sqft2699 Forsythia Ct, Erie, CO 80516Off Market
- $508,9353 bd2 ba1.3k sqft2123 Heritage Pl, Erie, CO 80516Off Market
- $718,5753 bd3 ba2.9k sqft2117 Heritage Pl, Erie, CO 80516Sold
- $361,2243 bd2 ba2.8k sqft2066 Cedarwood Pl, Erie, CO 80516Off Market
Nearby schools
GreatSchools rating
- 8/10Black Rock Elementary SchoolGrades: PK-5Distance: 0.1 mi
- 6/10Erie Middle SchoolGrades: 6-8Distance: 3.7 mi
- 8/10Erie High SchoolGrades: 9-12Distance: 2.9 mi
Schools provided by the listing agent
- Elementary: Black Rock
- Middle: Erie
- High: Erie
Source: IRES as distributed by MLS GRID. This data may not be complete. We recommend contacting the local school district to confirm school assignments for this home.
Get a cash offer in 3 minutes
Find out how much your home could sell for in as little as 3 minutes with a no-obligation cash offer.
Estimated market value
$630,100
Get a cash offer in 3 minutes
Find out how much your home could sell for in as little as 3 minutes with a no-obligation cash offer.
Estimated market value
$630,100
- Colorado
- Weld County
- Erie
- 80516
- 2690 Forsythia Ct
Nearby cities
Nearby zip codes
Other Erie Topics
