Welcome to your new home, a recently built (2018) gem located in Ravenna, offering an impressive four bedrooms, two full baths, and a convenient half bath, all within a spacious 1680 ft² of living space. The exterior of the home showcases an attached two-car garage and abundant additional parking space. As you step onto the covered front porch, you're welcomed into the spacious living room adorned with luxury vinyl flooring, seamlessly connected to the kitchen and dining area. The kitchen is a focal point, boasting a center island, ample cabinetry, generous prep space, and stainless steel appliances. Adjacent to the dining area, a slider leads to the fully fenced backyard on a .24-acre lot, complete with a deck, patio, fire pit, and a shed to store all your tools. Venture upstairs to discover the master bedroom, featuring a convenient walk-in closet and a well-appointed ensuite bath. Three additional bedrooms and a shared full bath grace the second floor, offering comfort and convenience for all. The unfinished basement presents a fantastic opportunity for future finishing, allowing you to tailor the space to your preferences. With quick access to I-76, downtown Kent, and the Cascades of Brimfield, this home provides a gateway to an array of shopping, dining, and entertainment options in the vicinity. Make this beautifully designed, move-in ready home yours and enjoy the comfort and modern amenities it has to offer!
Closed
$283,000
2690 Ivy Trl, Ravenna, OH 44266
4beds
1,680sqft
Single Family Residence
Built in 2018
10,715 Square Feet Lot
$313,600 Zestimate®
$168/sqft
$2,362 Estimated rent
Home value
$313,600
$298,000 - $329,000
$2,362/mo
Zestimate® history
Owner options
List your home for rent
$2,362/mo
Rent Zestimate®
Find your next renter with Zillow Rental Manager. Plus, with online applications, you can quickly screen prospective tenants – for free.
$2,362/mo
Rent Zestimate®
Refinance and save
$2,112/mo
Est. payment
Refinancing to a lower rate could help reduce your monthly payments and save thousands over the life of the loan.
$2,112/mo
Est. payment
Explore your selling options
Work with a Zillow partner agent
Leverage their expertise and Zillow's premium Showcase listings to get your home seen by more buyers.
Get startedList with your own agent
Get your home in front of millions of buyers by listing it on Zillow.
Learn how to do itSell it yourself
Take full control of how buyers see your home on Zillow by listing For Sale by Owner (FSBO).
List your homeWhat's special
Modern amenitiesCenter islandGenerous prep spaceFully fenced backyardCovered front porchDowntown kentMaster bedroom
Zillow last checked:
Listing updated:
Listed by:
Sylvia Incorvaia sylvia@incteamrealestate.com(216)316-1893,
EXP Realty, LLC.
Bought with:
Warren Biggs, 2020001744
Platinum Real Estate
Scott M Tinlin, 2012002793
Platinum Real Estate
Source: MLS Now,MLS#: 4491189 Originating MLS: Medina County Board of REALTORS
Originating MLS: Medina County Board of REALTORSFacts & features
Interior
Bedrooms & bathrooms
- Bedrooms: 4
- Bathrooms: 3
- Full bathrooms: 2
- 1/2 bathrooms: 1
- Main level bathrooms: 1
Primary bedroom
- Description: Flooring: Carpet
- Level: Second
- Dimensions: 15.00 x 14.00
Bedroom
- Description: Flooring: Carpet
- Level: Second
- Dimensions: 10.00 x 12.00
Bedroom
- Description: Flooring: Carpet
- Level: Second
- Dimensions: 12.00 x 11.00
Bedroom
- Description: Flooring: Carpet
- Level: Second
- Dimensions: 12.00 x 13.00
Dining room
- Description: Flooring: Laminate
- Level: First
- Dimensions: 10.00 x 12.00
Family room
- Description: Flooring: Laminate
- Level: First
- Dimensions: 17.00 x 28.00
Kitchen
- Description: Flooring: Laminate
- Level: First
- Dimensions: 13.00 x 12.00
Heating
- Forced Air, Gas
Cooling
- Central Air
Appliances
- Included: Dryer, Dishwasher, Microwave, Range, Refrigerator, Washer
Features
- Basement: Full,Unfinished,Sump Pump
- Has fireplace: No
Interior area
- Total structure area: 1,680
- Total interior livable area: 1,680 sqft
- Finished area above ground: 1,680
Property
Parking
- Total spaces: 2
- Parking features: Attached, Direct Access, Garage, Garage Door Opener, Paved
- Attached garage spaces: 2
Features
- Levels: Two
- Stories: 2
- Patio & porch: Deck
- Fencing: Full,Wood
Lot
- Size: 10,715 Square Feet
Details
- Parcel number: 320431000030048
Construction
Type & style
- Home type: SingleFamily
- Architectural style: Colonial
- Property subtype: Single Family Residence
Materials
- Aluminum Siding
- Roof: Asphalt,Fiberglass
Condition
- Year built: 2018
Utilities & green energy
- Sewer: Public Sewer
- Water: Public
Community & HOA
Community
- Subdivision: Wintergreen Point
HOA
- Has HOA: Yes
- Services included: Insurance, Other
- HOA fee: $300 annually
- HOA name: Wintergreen Point
Location
- Region: Ravenna
Financial & listing details
- Price per square foot: $168/sqft
- Tax assessed value: $264,100
- Annual tax amount: $2,980
- Date on market: 9/22/2023
- Cumulative days on market: 4 days
- Listing terms: Cash,Conventional,FHA,VA Loan
Price history
| Date | Event | Price |
|---|---|---|
| 11/13/2023 | Sold | $283,000+2.9%$168/sqft |
Source:  MLS Now #4491189 Report a problem MLS Now #4491189 Report a problem | ||
| 9/26/2023 | Pending sale | $275,000$164/sqft |
Source: MLS Now #4491189 Report a problem | ||
| 9/22/2023 | Listed for sale | $275,000+45.4%$164/sqft |
Source: MLS Now #4491189 Report a problem | ||
| 8/13/2018 | Sold | $189,100+418.1%$113/sqft |
Source: Public Record Report a problem | ||
| 5/22/2018 | Sold | $36,500$22/sqft |
Source: Public Record Report a problem | ||
Public tax history
| Year | Property taxes | Tax assessment |
|---|---|---|
| 2025 | $3,826 +4.1% | $92,440 |
| 2024 | $3,676 +22.1% | $92,440 +37% |
| 2023 | $3,010 +1% | $67,480 |
| 2022 | $2,980 -0.2% | $67,480 |
| 2021 | $2,986 +8.7% | $67,480 +12.7% |
| 2020 | $2,748 +0.7% | $59,850 |
| 2019 | $2,730 | $59,850 |
| 2018 | -- | -- |
Find assessor info on the county website
Neighborhood: 44266
Nearby homes
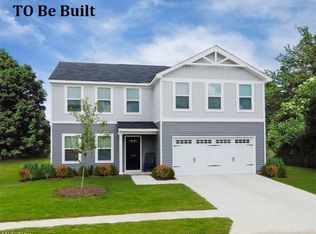
- $364,6005 bd3 ba2.2k sqft2697 Green Hl, Ravenna, OH 44266Off Market
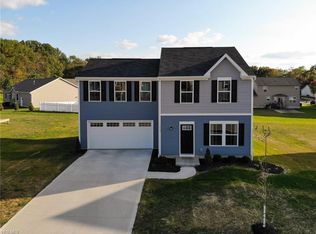
- $286,0004 bd3 ba1.6k sqft2668 Green Hl, Ravenna, OH 44266Off Market
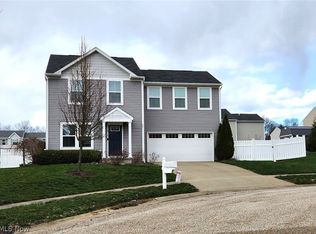
- $309,5754 bd3 ba1.6k sqft2671 Wintergreen Ln, Ravenna, OH 44266Sold
- $266,8003 bd2 ba1.4k sqft2689 Green Hl, Ravenna, OH 44266Off Market
- $137,0003 bd2 ba1.6k sqft2675 Wintergreen Ln, RAVENNA, OH 44266Off Market
- $361,5003 bd2 ba1.9k sqft2675 Wintergreen Ln, Ravenna, OH 44266Off Market
- $--0.306 Acres2675VL Wintergreen Ln, Ravenna, OH 44266Off Market
- $309,3004 bd2 ba1.6k sqft5014 Blackberry Ln, Ravenna, OH 44266Off Market
Nearby schools
GreatSchools rating
- 7/10Rootstown Elementary SchoolGrades: K-5Distance: 3.3 mi
- 8/10Rootstown/Mabel Schnee Bldg Middle SchoolGrades: 6-8Distance: 3.3 mi
- 6/10Rootstown/Ward Davis Bldg High SchoolGrades: 9-12Distance: 3.3 mi
Schools provided by the listing agent
- District: Rootstown LSD - 6707
Source: MLS Now. This data may not be complete. We recommend contacting the local school district to confirm school assignments for this home.
Get a cash offer in 3 minutes
Find out how much your home could sell for in as little as 3 minutes with a no-obligation cash offer.
Estimated market value
$313,600
Get a cash offer in 3 minutes
Find out how much your home could sell for in as little as 3 minutes with a no-obligation cash offer.
Estimated market value
$313,600
- Ohio
- Portage County
- Ravenna
- 44266
- 2690 Ivy Trl
Nearby cities
Nearby zip codes
Other Ravenna Topics
